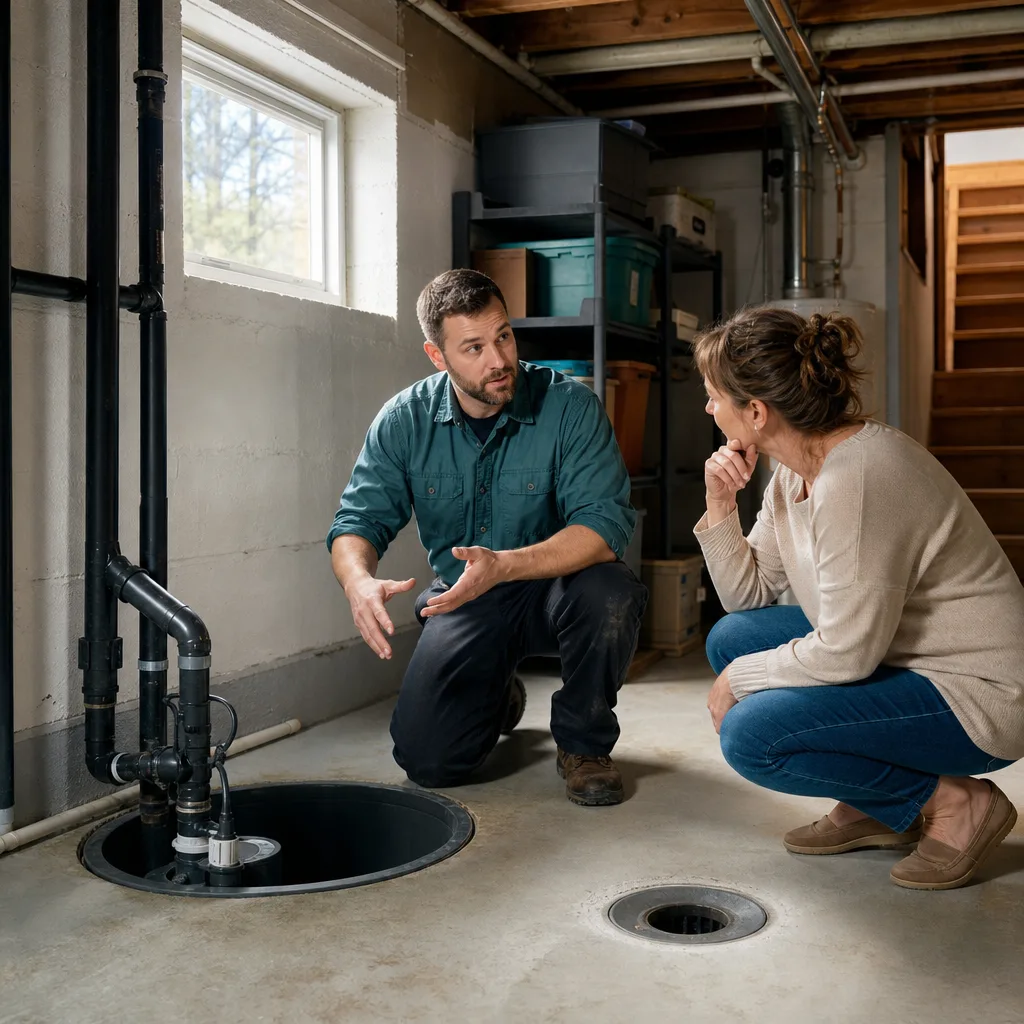
The Glebe’s established homes, compact lots, mature streets, heritage context and proximity to the Rideau Canal make basement work highly property-specific. A house may contain additions, lowered floors, finished rooms or converted units, while exterior access can be constrained. None of those features proves its sanitary layout or flood exposure; they simply make records, investigation and a carefully bounded scope more valuable.
A backwater valve normally permits wastewater to leave and closes when flow reverses. It may protect fixtures upstream of a properly designed location, but it cannot prevent canal flooding, surface runoff, foundation seepage, roof-water entry, supply leaks, sump failure or every sewer problem. The safest process combines professional drain mapping, City permit review, realistic finish planning, occupant instructions and accessible maintenance.
Read the house as an evolving plumbing system
Do not select a device from façade style or estimated age. Gather permits, renovation drawings, invoices and information about additions, basement bathrooms, secondary units and floor lowering. Locate visible stacks, cleanouts, floor drains and the lowest fixtures without opening finishes. A plumber can compare this evidence with the actual route.
For any past incident, note whether water contained sewage, where it appeared first, which fixtures changed and whether clear water also entered at walls or windows. Photographs and dates help if safely obtained. Avoid contaminated water and electrical hazards, and arrange prompt professional and insurance advice after damage.
Protect heritage character without concealing uncertainty
Heritage context does not change the need for compliant plumbing, but it can change how access and restoration are planned. Identify significant flooring, millwork and masonry before work. Ask whether the plumbing scope disturbs only modern basement finishes or could affect elements requiring specialized review. The City should confirm whether any approval beyond the plumbing permit applies to the proposed property and work.
A careful quote separates drain investigation, excavation, concrete repair and decorative restoration. Photograph pre-work conditions and agree on protection routes. If hazardous materials may be present in older finishes, obtain appropriate assessment before disturbance rather than leaving that question to the day of installation.
Map branches before choosing a floor opening
Camera and locating work can reduce exploratory demolition in a finished Glebe basement. Ask the plumber to identify flow direction, visible pipe condition, branches and the fixtures expected upstream of the proposed valve. Keep footage or stills with the property record and request a simple sketch.
Inspection limits matter: deposits, bends and water can obscure the view, and footage does not certify the public sewer or every buried joint. If the line appears obstructed, displaced or deteriorated, ask what cleaning, repair or further investigation should occur first. A valve cannot rehabilitate a defective private service.
Keep canal, surface and sanitary questions separate
The Rideau Canal is a defining Glebe landmark, but proximity does not reveal a home’s sanitary service or prove a particular flood mechanism. Consult official flood information where relevant, and assess roof drainage, grading, window wells and foundation conditions independently. Do not market or purchase a sanitary valve as protection against all water associated with geography.
Wastewater at a floor drain, clear seepage at a wall and water collected by a sump are different pathways. A sanitary valve addresses reverse sanitary flow; a sump manages collected water. Foundation, grading or roof-water measures do other jobs. A professional should explain which observation supports each recommendation.
Related reading
Use permit review before the work becomes irreversible
Ottawa’s protective-plumbing FAQ states that installation requires a building permit. Confirm current forms, fees and inspection stages with the Building Code Client Service Centre or 3-1-1. The contract should state who applies, answers review questions and books inspection, and when finishes may be restored.
Professional selection must account for approved device type, direction, branches, cleanout needs and accessible service. Keep the installation exposed until authorized. This guide omits DIY steps intentionally: drain cutting and below-slab excavation can expose sewage, buried services and structural conditions, while errors can obstruct the building’s only discharge route.
Related reading
Verify rebate facts rather than relying on house age
Ottawa’s Residential Protective Plumbing Program publishes current eligibility, eligible measures and maximum rebate amounts. Its page distinguishes sanitary and storm devices, includes construction-date conditions and limits reimbursement to the lesser of eligible cost or the maximum. An established streetscape is not evidence that every property meets those rules.
Confirm legal property type, municipal address, construction evidence, prior installations and required application timing directly with the City. Converted or multi-unit properties deserve specific clarification. Retain estimates, authorization, permits, inspection records, paid itemized invoices, product information and photos. A contractor can document work but cannot promise City approval.
Related reading
Demand a scope that survives an older-floor surprise
A comparable proposal identifies the device and location, investigation, protected fixtures, permit, inspection, concrete opening, testing, cleanup, access cover and restoration limit. Ask what happens if an unexpected branch, pipe material, footing or defect is found. Additional work should require written explanation and authorization.
Discuss equipment routes, dust separation, furniture movement, occupant access and drain shutdown. Clarify exclusions for flooring, millwork, hazardous-material review and specialist finish repair. Compare complete outcomes and future service access, not merely valve price. No responsible scope guarantees a flood-free basement.
- Request a drain sketch and list of protected fixtures.
- Confirm valve approval, model, warranty and manual.
- Assign permit, inspection and rebate-document tasks.
- Keep the final access cover visible and removable.
Related reading
Prepare every resident for a closed valve
When reverse flow closes a sanitary valve, wastewater generated inside cannot pass. Stop toilet use, showers, laundry, dishwashing and other discharge during a suspected backup. In a multi-unit building, all affected occupants need the same instruction or wastewater can overflow from the lowest fixture.
Post plumber, insurer and City contacts and keep people away from sewage and wet electrical areas. After an event, arrange inspection rather than assuming the valve reopened cleanly. A mechanical device reduces one route of harm; it does not make unsafe cleanup suitable for occupants.
Make access part of the basement design
Follow the manufacturer’s instructions and site-specific professional advice. Service generally checks movement, seating and debris, but the method and timing depend on the model and conditions. Keep a practical clearance around the cover and inspect after backups, unusual drainage or drain work.
Ask the insurer before installation about sewer-backup coverage, deductibles, exclusions and required maintenance evidence. A permit or rebate does not guarantee insurance acceptance or payment. Preserve the permit, inspection outcome, invoice, manual, photos and service log for future owners and technicians.
Related reading
Close a Glebe project with an as-built handover
At completion, compare the original drain sketch with conditions found under the floor. Ask the installer to mark the final valve location, protected fixtures and any known branch outside protection. Keep photographs before concealment where permitted. These records matter in a house where a later renovation could otherwise erase knowledge of the route.
Obtain the City inspection outcome, itemized invoice, model manual and warranty terms before closing the file. Confirm whether floor and finish restoration satisfied the separate agreed scope. If heritage-sensitive material was removed and retained, record where it was stored or reinstated rather than treating it as plumbing debris.
Walk every occupant through the no-water-use rule during closure, the location of the access cover and emergency contacts. A secondary-unit resident or tenant needs the same information as the owner. Leave durable written instructions and update them when tenancy or ownership changes.
Review future renovation plans against valve access. Basement cabinetry, rugs, built-ins and floor replacement must not make inspection impractical. Add the valve to drawings supplied to designers and contractors, and require protection from construction debris during later work.
Finally, evaluate what the project did not address. Continue monitoring grading, downspouts, window wells, foundation signs, sump equipment and private-drain condition as applicable. A successful handover is candid about limits: the device manages a defined reverse-flow pathway, not the entire water environment around an urban home.
Coordinate a compact-lot project beyond the basement door
Before scheduling, trace the full route for workers, equipment and removed material. Protect stairs, shared entries and finished rooms, and identify where dust barriers and debris containers can lawfully go. If access depends on a neighbour, condominium common element or public right-of-way, obtain permission rather than treating proximity as consent.
Discuss work hours, parking and temporary plumbing loss with affected occupants. These logistics are not substitutes for drainage design, but poor planning can tempt rushed restoration before inspection or leave occupants using fixtures during shutdown. Put the communication plan in the contract.
Plan for emergency access after the room returns to everyday use. Measure the clearance needed to remove the valve cover and service its internal components, then test the proposed furniture layout against that space. In a narrow utility room or finished living area, a labelled plan kept near the electrical panel can help a future plumber find the device without exploratory damage. Do not place removable access beneath a water heater, stacked appliance or built-in that cannot be moved safely.
Where landscaping or exterior hard surfaces might be disturbed by related service work, document existing conditions and drainage direction. Reinstatement should not create a new surface-water route toward either house. Specialized landscape or heritage advice may be appropriate, depending on actual work.
Keep plumbing permit, any separate permissions and trade responsibilities distinct. Ask which approval covers which activity and who closes it. This prevents an approved valve installation from being mistaken for authorization of unrelated exterior or heritage work.
After completion, confirm shared areas are restored, neighbours or management receive any required notice, and the private property file contains the final documents. Good coordination limits disruption and confusion without making unsupported promises about future flooding or coverage.
The Glebe backwater valve FAQ
Does proximity to the Rideau Canal mean a Glebe home needs a sanitary valve?
No. Canal proximity does not diagnose reverse sanitary flow or a private drain. Review official flood information separately and investigate the property’s actual water pathways.
Can heritage status prevent a backwater valve?
Not necessarily. Plumbing compliance and any heritage-related approval are separate questions. Confirm property status and the exact disturbance with the City before work; specialized restoration may be appropriate.
Can one valve serve a converted or semi-detached building?
Only a property-specific design can answer. Map branches and ownership, identify all affected occupants and obtain owner, corporation and City approvals before altering shared or uncertain drainage.
Is an Ottawa permit required in The Glebe?
The City FAQ states protective-plumbing installation requires a building permit. Verify current submission and inspection requirements and do not conceal work before authorization.
Does an old house automatically qualify for a rebate?
No. Appearance and neighbourhood age are not proof. Ottawa applies all current property, work, timing and documentation criteria and controls the reimbursement decision.
Will a valve stop basement seepage?
No. It addresses reverse flow in the drain. Clear water through walls, floors or windows requires separate foundation, grading, drainage or roof-water investigation.
What should residents do during valve closure?
Stop using every fixture discharging through the protected drain. Wastewater generated inside can otherwise accumulate and overflow upstream of the closed valve.
May new flooring cover the access panel?
The panel can be integrated carefully but must remain readily removable with adequate service clearance. Never bury it under permanent flooring, fixed cabinetry or heavy equipment.
Sources and official references
- City of Ottawa — Official Plan amendments (including Bank Street in the Glebe Secondary Plan)
- City of Ottawa — Residential Protective Plumbing Program
- City of Ottawa — protective-plumbing FAQ
- City of Ottawa — heritage conservation
Programs, permits and bylaws change. Confirm current requirements with the City of Ottawa before acting.
Questions about your The Glebe home?
Ask a local plumber, without pressure.
Requests are sent to Lister Plumbing, who serve homes across all Ottawa areas listed here. A request is not a commitment, and no price is promised before someone looks at your plumbing.