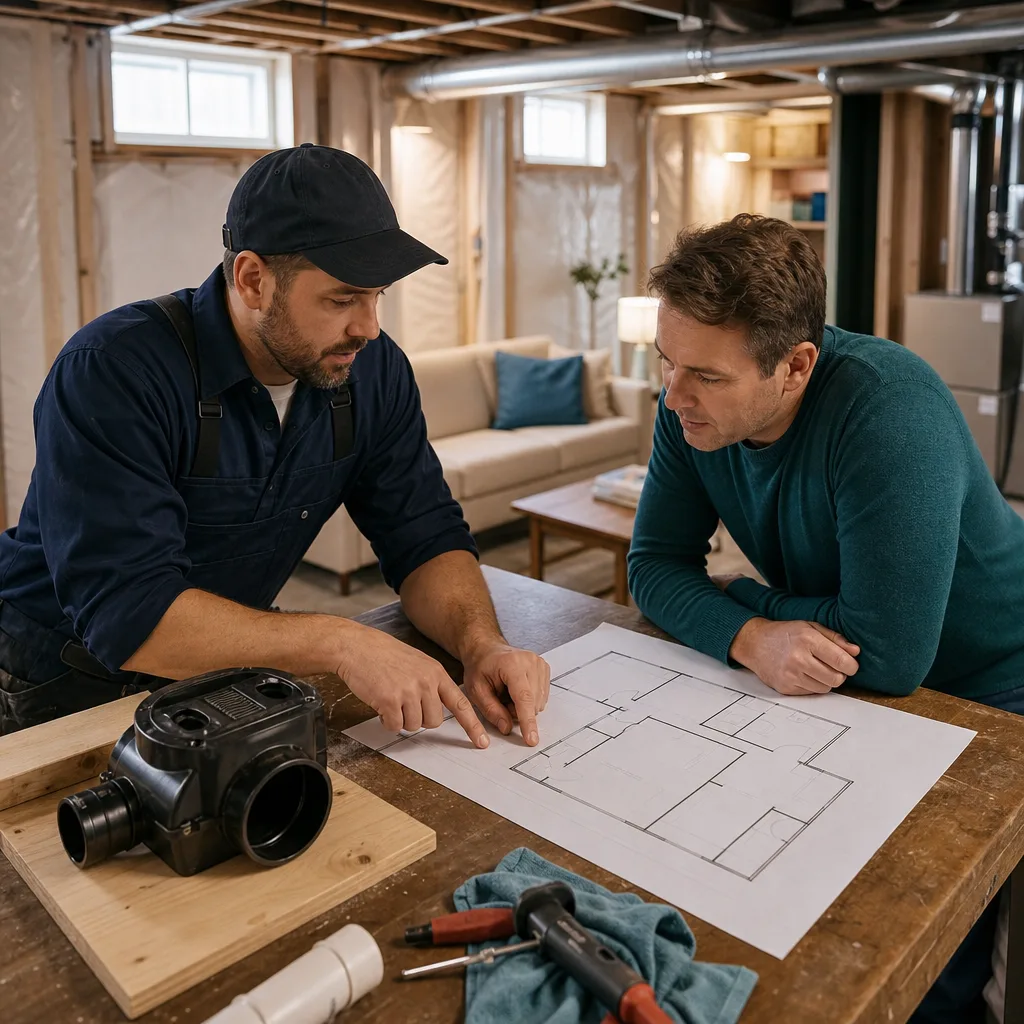
Parkwood Hills is an established former-Nepean neighbourhood near Meadowlands Drive, Merivale Road and Fisher Avenue. Its name reflects noticeable terrain, but a street’s slope cannot tell an owner where the private building drain runs or whether a basement fixture is vulnerable to reverse sewer flow. Lot elevation, fixture elevation and pipe connections are separate facts that must be measured or traced.
A backwater valve is designed to pass wastewater outward in normal conditions and close against reverse flow. It is not a universal basement-water solution. It cannot repair a foundation, redirect roof runoff, clear a damaged lateral or keep a sump pump operating. This guide focuses on evidence, access and household operation rather than unsupported claims about local sewers or completed projects.
Do not let the neighbourhood name substitute for assessment
Parkwood Hills lots can present changes in grade from front to rear and one property to the next. Those visible contours matter for surface drainage, yet they do not reveal the depth, slope, branch layout or condition of buried sanitary piping. A house downhill from another is not automatically connected the same way or exposed to the same mechanism.
Prepare a property chronology: original plans if available, basement renovations, added bathrooms, drain repairs, insurance contacts and observed water. Identify where water appeared and whether it carried odour or solids. Safe photographs and dates provide better diagnostic evidence than a recollection that the whole area flooded.
A former-Nepean construction history may prompt questions about records, but never assume pipe material or code arrangement from neighbourhood age. Ask Ottawa for available property records and have current conditions reviewed by a qualified plumber.
Evaluate sanitary and surface drainage separately
Reverse flow through a toilet, shower or floor drain may support sanitary investigation. Water at a window, foundation crack or wall-floor joint requires a different inquiry. Snowmelt and roof discharge can make exterior pathways visible even when sanitary piping is functioning normally.
Walk the exterior only when conditions are safe. Note downspout discharge, settled soil, low window wells and water directed toward the foundation. Do not create hazards or send water to a neighbour or sidewalk. Engage suitable drainage or foundation expertise for those conditions.
A valve may be appropriate alongside exterior improvements, but the measures are not interchangeable. It also cannot remove an obstruction between the house and street. Ask the plumber to explain which documented pathway the proposed device addresses.
Related reading
Map low fixtures and later renovations
List every basement fixture and accessible cleanout, including a laundry standpipe, bar sink or capped drain left by earlier work. A later bathroom can connect differently from original fixtures. The protective design should show every branch and state which connections remain outside it.
Camera inspection can help trace reachable pipe and reveal branch openings, deposits, roots, offsets or damage. Locating equipment may translate video distance into a floor position. The camera cannot see through soil, guarantee every branch was observed or certify remaining service life.
Request the video, insertion point, distance and interpretation. If cleaning or repair is recommended first, price it separately. A documented map reduces unnecessary concrete removal and becomes useful maintenance evidence.
Related reading
Design service access into a finished lower level
Opening a finished Parkwood Hills basement may involve carpet, laminate, tile, subfloor, radiant components, cabinetry or built-ins. Before work, clarify who moves possessions, checks for concealed hazards, controls dust, removes debris, replaces concrete and restores finishes.
The final cover must remain obvious and removable. Do not bury it under continuous flooring or position furniture that occupants cannot move. Discuss finished height, trim, moisture resistance and the clear area needed for service.
Photograph the open work with reference measurements before restoration. Mark the device and drain route on a simple plan. Future renovation contractors then have evidence instead of guessing.
Use Ottawa’s current permit route
Ottawa publishes an application and inspection process specifically for backwater valves. Verify current requirements, fees and forms for the address and scope. Assign responsibility for submission, responses, inspection booking and final status in writing.
Keep work visible until the required inspection is complete. Passing inspection is not a promise that no flooding will occur, that a rebate will be approved or that an insurer will cover a loss. Each decision has a separate purpose.
Do not treat this guide as DIY instruction. Slab cutting and drain alteration involve utilities, contamination and code issues. A professional must select the device, confirm branch relationships, preserve venting and slope, test work and provide safe access.
Related reading
Confirm Ottawa assistance without depending on it
The Residential Protective Plumbing Program offers financial assistance for eligible work at qualifying Ottawa properties. Current rules control applications, investigations, costs, documentation and limits. A Parkwood Hills address, plumber’s recommendation or permit does not guarantee funding.
Review the City page before work starts. Ask about prior assistance, property type or unusual ownership directly, and retain written answers. Preserve itemized invoices, payment proof, inspection records and requested supporting material.
Budget for the complete project without a rebate. Separate investigation, plumbing, permit, concrete, finish flooring and cleanup. This avoids choosing an unsuitable design simply because an assumed reimbursement appears attractive.
Related reading
Compare quotes using one written scope
Require device make or performance description, location, protected fixtures, pipe replacement, investigation, permit work, testing, cleanup, restoration and exclusions. Define a change-order procedure for concealed branches, damaged pipe or utilities.
Ask whether the contractor or subcontractor performs each part and who warrants restoration. Verify insurance and other applicable qualifications rather than inferring them from a logo. Lister Plumbing confirms service coverage, but this page reports no Parkwood Hills project examples.
A lower total may omit the camera, permit or finish floor. Normalize proposals before comparing. Ask how long fixtures will be unavailable and how occupants should prepare.
Plan for household water restrictions during closure
When reverse flow closes the valve, wastewater from inside may not pass the protected point. Stop or minimize toilet flushing, bathing, laundry and dishwasher use. Continuing to discharge water can fill the house piping and cause an interior overflow.
Ask for a handover showing normal condition and warning signs without opening the cover during active surcharge. Post brief instructions and contacts where all occupants can find them. Rental households should include tenant communication.
A passive device is not an alarm and has no unlimited holding capacity. Maintain separate plans for surface water, plumbing leaks, sump failure and power outage where relevant.
Protect maintenance access for the life of the valve
Follow the manufacturer’s instructions and professional schedule. Grease, solids or deposits can prevent the mechanism from sealing. Service should examine movement, seating surfaces, seals, cover and visible damage.
Record model, permit, installation date and each inspection. Obtain professional help for binding, leakage, breakage or repeated accumulation. Do not force parts, use chemical drain cleaner as maintenance or substitute incompatible components.
At handover collect the invoice, inspection result, warranty, product literature, photographs, camera files and protected-fixture diagram. Notify the insurer and ask about coverage and maintenance in writing. Neither maintenance nor municipal approval guarantees a claim or a dry basement.
Because storage and recreation space can gradually spread across a basement, include the cover in an annual household walk-through. Make sure boxes, rugs and furniture have not hidden it and labels remain readable. Review exterior observations such as settled soil or blocked window-well drainage at the same time, while remembering those conditions are separate from valve maintenance.
If a future renovation adds a bathroom, wet bar, laundry or secondary unit, provide the original drainage diagram to the designer and plumber. Confirm whether the new branch joins on the protected side and whether the original design remains suitable. Update municipal records and the handover package as required; an old inspection does not automatically approve later alterations.
A suspected closure should trigger documentation and professional judgment, not experimentation. Note fixture behaviour and timing from a safe area, stop water use, keep occupants away from contamination and call the designated contact. Never lift the cover to relieve pressure. Once conditions are safe, ask whether the device needs cleaning, the private line needs inspection or another pathway contributed.
Owners of rental property should give occupants clear instructions before a storm, not during an emergency. Explain what water uses must stop, how to report slow drains or water, and whom to call outside business hours. The owner should retain responsibility for contractor access, permit records and repairs. Update instructions when occupants change.
When comparing long-term value, include maintainability rather than focusing only on excavation price. A location that saves a small amount of concrete but sits under a future cabinet may cost more to service. Ask bidders to explain access trade-offs, likely restoration and assumptions. The strongest proposal is one whose protection, limitations and future service can all be understood from the written record.
Parkwood Hills terrain also makes it useful to preserve exterior photographs from consistent viewpoints after major grading or landscaping. They can help a drainage professional understand change, but they do not establish sanitary performance. Keep them separate from the valve service log so future owners can see which observations concern surface water and which concern building drainage.
A complete emergency contact sheet should distinguish a plumber, restoration company, insurer, property manager and municipal service. Each has a different role. Post it away from the lowest vulnerable area and retain a digital copy. During an event, occupants should prioritize safety, stop avoidable discharge and report observations; they should not attempt to dismantle piping or improvise a bypass.
Finally, reassess the plan when ownership or household needs change. A buyer may use storage space as a bedroom, or an aging owner may no longer be able to move furniture around an access cover. Preserve clear service space and adapt the room layout. Good protection is not only a correctly selected device; it is a system that remains understood, reachable and professionally maintainable years after installation. Review those practical access needs during every sale, lease turnover and major renovation, then document any approved plumbing change promptly.
Related reading
Parkwood Hills backwater valve FAQ
Does a sloped Parkwood Hills lot prove I need a valve?
No. Surface topography does not establish private pipe layout or reverse-flow exposure. Assess fixture elevations, drain connections, condition and history at the house.
Will a valve fix water at the wall-floor joint?
No. It controls reverse drainage in protected piping. Foundation, groundwater and exterior grading issues require separate assessment and may need different professionals.
Is a building permit needed?
Ottawa has a dedicated backwater-valve permit process. Confirm the current requirements for the scope and keep the required work visible for inspection.
Is the Ottawa rebate automatic?
No. The program is conditional and can change. Verify eligibility and required timing before commitment, and budget without assuming reimbursement.
Why map basement renovations?
Added bathrooms and sinks may use branches different from original fixtures. Mapping helps the plumber design protection and identify any unprotected connection.
What happens to water use when the valve closes?
Use should stop or be minimized because household wastewater may not pass. Continued use can produce an overflow on the house side.
Can the access cover go under new flooring?
It must remain readily accessible. Coordinate a removable, visible finish detail and never cover it permanently with flooring, cabinetry or heavy fixtures.
Sources and official references
- City of Ottawa Residential Protective Plumbing Program
- City of Ottawa backwater-valve permit page
- Baseline–Merivale Secondary Plan
- Lister Plumbing backwater valve installation
Programs, permits and bylaws change. Confirm current requirements with the City of Ottawa before acting.
Questions about your Parkwood Hills home?
Ask a local plumber, without pressure.
Requests are sent to Lister Plumbing, who serve homes across all Ottawa areas listed here. A request is not a commitment, and no price is promised before someone looks at your plumbing.