
In this guide10 sections
- 01Start with the water pathway, not a product
- 02Establish what is known about the home's drain layout
- 03Confirm the proposed location and future access
- 04Define the scope before comparing quotes
- 05Check permit, inspection and rebate questions early
- 06Plan for the floor opening and restoration
- 07Use an assessment visit to resolve questions, not force certainty
- 08Plan post-installation care before closing the floor
- 09A homeowner's pre-work checklist
- ↗Common questions
- ↗Official references
Before you begin
A practical planning guide for Ottawa homeowners considering a backwater valve retrofit: what to confirm about the drain, access, permits, disruption and restoration before work is scheduled.
Start with the water pathway, not a product
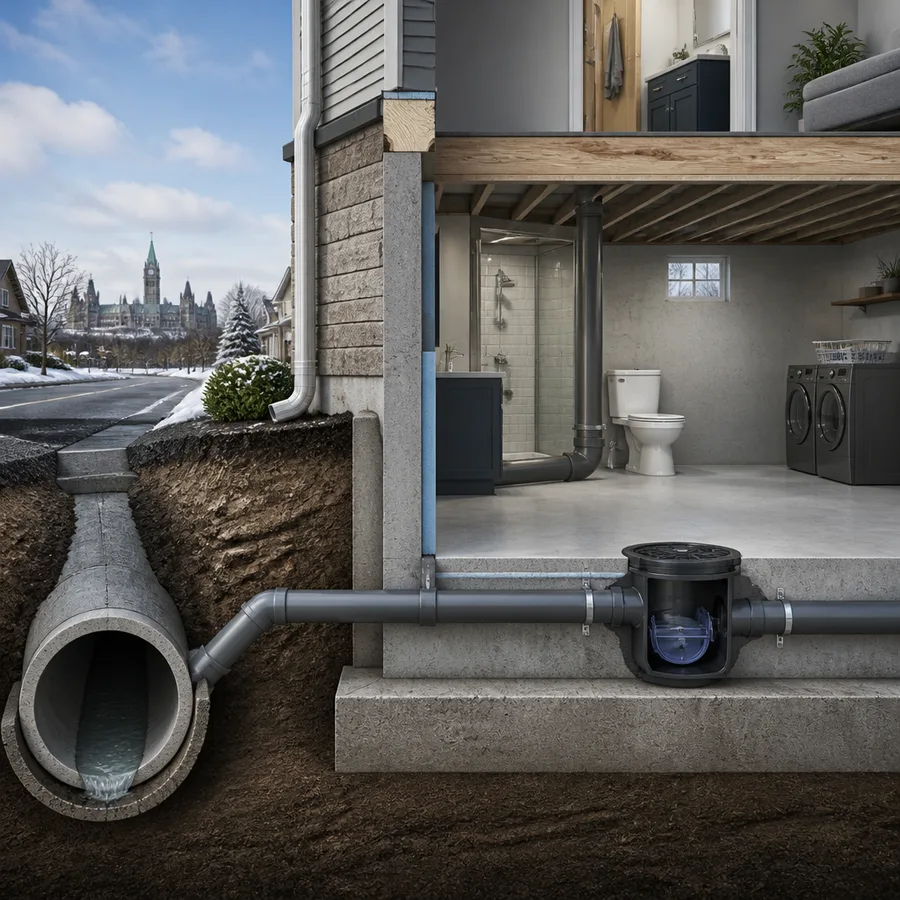
A backwater valve retrofit is a change to a home's sanitary drainage arrangement. It is not a universal barrier against every kind of basement water. Before discussing a valve model, establish what concern the work is meant to address: a documented sanitary sewer backup, a preventive improvement, a requirement tied to permitted work, or eligibility questions about a municipal program. Water entering through a foundation wall, a window well, roof drainage or a sump pit may need a different investigation. This distinction prevents a homeowner from treating a single device as a complete flood-protection plan.
Write down where water has appeared, when it happened, whether a plumbing fixture was involved, and what weather or sewer conditions were reported. These observations do not diagnose the cause, but they make an initial conversation more useful. If the concern is not confirmed as sanitary backflow, consult the basement flood assessment guide before assuming a backwater valve is the right measure. The valve's suitability depends on the actual drain arrangement and applicable requirements, which need to be checked for the individual property.
Points to carry forward
- Describe the water location and pathway before selecting work.
- Separate sanitary backup concerns from foundation or surface-water issues.
- Treat initial observations as clues, not a plumbing diagnosis.
Establish what is known about the home's drain layout
In an existing house, plans may be incomplete, outdated or unavailable. A homeowner might know where a floor drain or cleanout is visible without knowing how the sanitary building drain runs beneath a finished slab. Age, renovations and previous repairs can all affect what is visible today. Avoid guessing the pipe route from the location of a toilet or from a generic drawing. Ask the plumbing professional what information is available before the floor is opened, what will be verified on site, and which parts of the proposed route remain uncertain.
Useful records can include renovation plans, previous plumbing invoices, inspection notes and photographs taken during earlier work. Share those records, but do not assume they prove the current arrangement. A camera inspection may help observe an accessible drain, depending on access and the question being investigated; it does not automatically identify every buried branch or confirm an exact excavation location. The guide to what a sewer camera inspection can show explains that distinction. Ask what the proposed investigation can establish and what it cannot.
Points to carry forward
- Collect available plans and service records, but verify conditions on site.
- Ask which facts are confirmed and which are still assumptions.
- Do not infer buried pipe locations from generic house plans.
Confirm the proposed location and future access
A valve that cannot be reached for inspection and maintenance creates an avoidable problem. The City of Ottawa's current guidance for new dwelling-unit construction states that a sanitary backwater valve must be within the dwelling unit and accessible for inspection and maintenance. Retrofit projects may involve different circumstances and approvals, so do not treat a general article as a ruling on your specific permit obligations. Ask the City or the permit professional which requirements apply to the exact scope. The goal in planning is to understand the proposed location, access opening, surrounding floor finish and clearance well before restoration is complete.
Discuss how a future person will locate and open the access point without damaging a cabinet, fixed floor covering or built-in. Ask whether the proposed cover will remain visible, flush and serviceable, and whether maintenance instructions will be provided. Ottawa's backwater valve permit and inspection page summarizes the local reference points; the City's own backwater valve requirements are the authority for its current process. Accessible location is not an afterthought to conceal at the end of a renovation.
Points to carry forward
- Ask where the access cover will be and how it will be opened later.
- Confirm local permit and inspection details for your project's scope.
- Keep access clear when planning cabinets and finished flooring.
- 01
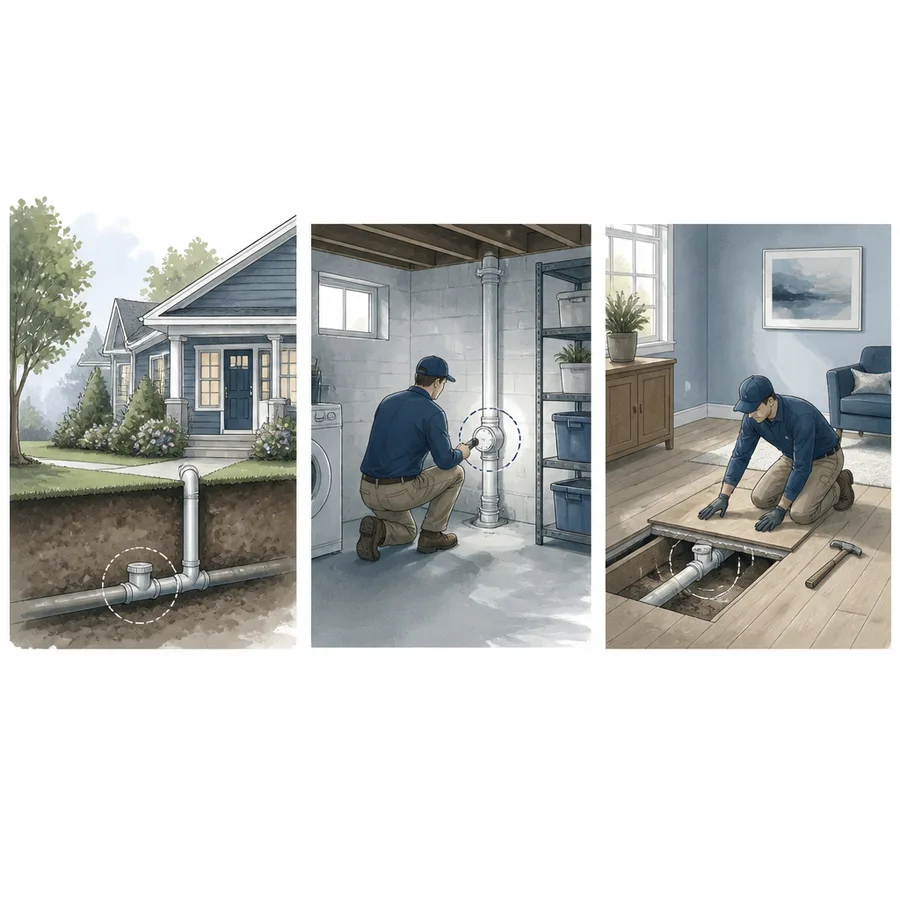
Confirm the drain
Separate known site facts from assumptions about the hidden sanitary route.
- 02
Plan accessible placement
Agree on the valve position and how it remains reachable after finishing.
- 03
Set the project scope
Clarify permits, testing, inspection timing and restoration responsibilities.
Define the scope before comparing quotes
A useful written scope explains the problem being addressed and the work included, rather than naming only a valve. Ask whether the proposal includes confirming the sanitary drain, opening and protecting the floor area, installing the assembly, arranging any required inspection, testing, restoring the opening and removing debris. Clarify what is excluded, such as unrelated drain repairs, electrical work, flooring beyond the opening, mould assessment or concealed conditions discovered after excavation. Ask who is responsible for each step and what change process applies if site conditions differ from expectations.
When comparing bids, check that they describe comparable work. A shorter estimate may omit restoration or inspection coordination, while another might include an allowance that depends on what is found. Request the valve make and model, intended location, access detail, materials, labour, tax treatment and warranty terms in writing. Ask how the system will be checked after installation and what documentation you will receive. For more on scope comparisons, see how to compare backwater valve quotes. An advertised figure or a broad cost range cannot determine the price of a specific home's buried drain work.
Points to carry forward
- Compare inclusions, exclusions and assumptions, not just a total.
- Ask how concealed conditions and changes will be handled.
- Get valve details, testing, access and restoration in writing.
Check permit, inspection and rebate questions early
Permit and inspection requirements depend on the project and the current municipal process. Ottawa's page for backwater valves sets out requirements for new residential construction and says the installation must be accessible for inspection and maintenance. It also describes inspection coordination in that context. Do not assume those exact stages apply to every retrofit, or that a rebate automatically substitutes for a permit. Before work begins, ask the City or your qualified installer which permit, inspection and documentation steps apply to the planned alteration and who will arrange them.
The City's Residential Protective Plumbing Program has separate eligibility and application details that can change. Review the current program information before relying on an amount, deadline or eligible-work list. Ask whether approval must happen before the work, which receipts or photographs are needed, and whether the contractor's scope aligns with current program conditions. Keep copies of the application, permit information, inspection results, invoices and the manufacturer's maintenance instructions. For an overview, see Ottawa protective plumbing rebate eligibility.
Points to carry forward
- Verify current permit and inspection steps for the specific retrofit.
- Read current program terms before authorizing potentially eligible work.
- Keep approval, inspection and payment records together.
Plan for the floor opening and restoration
A retrofit that requires access below a concrete basement floor can affect more than the immediate pipe location. The opening may intersect finished flooring, underlayment, a partition, stored belongings or a path through the home. Ask the contractor to explain the expected work area and the reasonable range of uncertainty. Find out what furniture or items need to be moved, where dust barriers will go, whether occupants can use nearby fixtures during the work, and how the work zone will be separated. Do not assume every home needs the same opening or that a generic image accurately predicts the actual footprint.
Clarify what “restoration” means in the estimate. Concrete patching, levelling, waterproofing membranes, tile matching, sheet flooring, carpet and engineered wood are different tasks. Confirm whether the quote restores only the cut area or includes a continuous finish to a natural boundary. Ask who handles each finish trade and whether the colour or pattern can be matched. Photograph the room before work, note the access-cover position and protect valuables as directed by the contractor. The finished result should preserve access rather than bury the service point under a permanent floor layer.
Points to carry forward
- Ask for the anticipated work zone and what could change it.
- Clarify dust protection, fixture use and household preparation.
- Define finish restoration separately from plumbing installation.
Use an assessment visit to resolve questions, not force certainty
A site visit is an opportunity to test assumptions. Ask the professional to identify visible cleanouts, the likely sanitary route, access constraints and any missing information. Invite them to distinguish what they can see from what they infer. If a drain camera is proposed, ask which segment it can reach, whether cleaning is needed first, and how the findings will be documented. If the valve location depends on a buried condition, ask whether the estimate includes a contingency or whether a decision will be required after exposure. These questions help prevent a preliminary estimate from being mistaken for a guaranteed fixed scope.
Take notes in plain language: what was inspected, what remains unknown, what is included, and what decision you need to make. If the explanation is unclear, request a sketch or written description. For homeowners evaluating a local provider, Lister Plumbing (listerplumbing.ca) publicly describes Ottawa backwater-valve installation as one of its services; that link is a starting point for discussing scope, not an endorsement or verification of suitability for a particular property. Always compare the proposed work against your own needs, current City requirements and written terms.
Points to carry forward
- Ask the assessor to label observations versus assumptions.
- Request a written scope and a clear change process.
- Use provider information as a lead, not a substitute for review.
Plan post-installation care before closing the floor
Before the access area is finished, ask how the newly installed valve is to be inspected and maintained according to its manufacturer instructions. Confirm who demonstrates the access cover, which parts should be observed, how debris or obstruction should be handled, and when to arrange professional service. Do not invent a cleaning interval or use a tool on a valve without instructions for that specific product. Keep the valve model, installation date, photographs and service contact information with your household records. A future owner or contractor may need to know where the assembly sits and how access is provided.
Ask whether the system is tested before restoration and what evidence of that check will be supplied. If any work remains incomplete, record it rather than assuming a visual patch proves the plumbing is fully commissioned. Ottawa's wastewater guidance and the manufacturer's documentation can help frame ongoing responsibilities. For routine homeowner care, the backwater valve maintenance guide covers practical inspection questions. Do not block access with storage or permanent cabinetry after the project is signed off.
Points to carry forward
- Get the model, care instructions and installation records.
- Ask how testing is documented before restoration.
- Keep the access point reachable and visible.
A homeowner's pre-work checklist
Before booking, summarize the water concern and share available plans or records. Confirm that the proposed work relates to the sanitary pathway and ask which facts are not yet verified. Get the planned valve position and service access explained, along with the scope of investigation, opening, installation, inspection, testing and restoration. Confirm who obtains permits or schedules inspections if required, and whether any municipal-program application needs earlier approval. Settle how concealed conditions, change orders, delays and finish work will be managed. Review the provider's written terms and leave time to ask questions rather than relying on a verbal description.
For household preparation, move belongings from the agreed work zone, identify a safe route and ask the contractor about dust control and fixture availability. Make sure everyone understands that the access cover must stay serviceable after flooring and storage return. At completion, collect the model and maintenance instructions, invoice, inspection documents if applicable, testing notes and photographs of the accessible valve before concealment. This checklist does not replace a site-specific assessment or an official decision. It helps you compare information consistently and reduces avoidable surprises when planning a backwater valve retrofit in an Ottawa home.
Points to carry forward
- Confirm the path, scope, access and responsibilities in writing.
- Check permit and program details before work starts.
- Collect service records and preserve future access.
Common questions
Planning a Backwater Valve Retrofit in an Ottawa Home FAQs
Does every Ottawa retrofit require the same permit?
Do not assume so. Check the current City requirements for your exact project scope and confirm who is responsible for approvals and inspections.
Will installation require cutting the basement floor?
Some retrofit layouts may require opening a floor, but the actual work area depends on the home's drain arrangement and proposed location. Request a site-specific explanation.
Can a camera inspection locate the valve position?
A camera can show accessible portions of a drain, but it may not establish every buried branch or exact excavation point. Ask what the proposed inspection can confirm.
Can I apply for a City rebate after installation?
Program requirements, timing and eligible work can change. Check the current City program terms before authorizing work and retain required records.
Further reading
Official references
Rules and program details can change. Check the current source before making a decision about work on your home.
Continue reading
The next useful question.
When the question is about your home
An on-site conversation can clarify what a general guide cannot.