
In this guide11 sections
- 01Ask about the actual scope
- 02Define who is responsible for each step
- 03Check current official information
- 04Prepare a clear description of the proposed work
- 05Plan inspection timing before concealment
- 06Keep access available during and after work
- 07Know which records to retain
- 08Separate permit questions from technical suitability
- 09Understand programs and eligibility limits
- 10Use a careful project closeout
- 11Use this guide as a question list, not a ruling
- ↗Official references
Before you begin
How to approach Ottawa permit and inspection questions without presenting a general guide as a compliance decision.
Ask about the actual scope
Permit questions can turn on the work being done, the property and the current municipal rules. A backwater-valve installation may involve more than fitting a component: access, sanitary pipe alterations, excavation, structural or finish restoration and inspection timing may all be relevant. Describe the actual proposed work rather than asking only whether a valve is generally required. A general answer about one kind of project may not settle a different scope.
Start with the current City of Ottawa building-permit information and contact the City where the page does not resolve the circumstances. Explain the property type, the existing plumbing if known, the planned change and who will perform it. Avoid assumptions based on a neighbour's renovation or an old permit file. This guide offers a way to organize questions; it is not a permit decision, legal opinion or statement that any specific installation is compliant.
Points to carry forward
- Start with the City's current backwater-valve permit information.
- Describe the work, property and existing conditions as accurately as known.
- Ask the City about unresolved project-specific requirements.
Define who is responsible for each step
Before work starts, identify who will confirm permit requirements, prepare and submit any application, coordinate inspections and provide closeout records. The homeowner, plumbing contractor and renovation contractor may have different responsibilities, and contract language can leave gaps if no one is named. Do not assume the person installing a valve is also responsible for every permit, structural or finish-related item.
Put responsibilities in the written scope, including who communicates with the City and who pauses work if an inspection is required before concealment. Ask who arranges access and restoration when an inspector or service professional needs to see the work. If the scope changes, revisit the responsibility list instead of assuming the original arrangement still applies. Clear assignment prevents a missed step caused by each participant thinking another person handled it.
Points to carry forward
- Name the person handling applications and municipal communication.
- Assign inspection coordination and finish restoration explicitly.
- Revisit responsibilities when the work scope changes.
Check current official information
Use the City's backwater-valve page as the authoritative starting point for current municipal information. A webpage can outline general requirements, but project-specific answers may depend on details not covered in a short summary. Municipal details and program terms can change, so check the source when planning the work rather than relying on a saved copy from a previous project. If a point is ambiguous, direct the question to the City and retain the response.
The City's protective-plumbing program, where relevant, has its own current criteria and process. Do not infer eligibility from the fact that a home has a valve, from an installer’s statement, or from another household's experience. Review the official terms and ask the City about the property and proposed work. This article does not claim expertise in deciding compliance or eligibility. Its purpose is to help a homeowner seek a current answer and keep the records needed to explain what was done.
Points to carry forward
- Recheck the official City page when the project is being planned.
- Verify any program criteria directly against current City terms.
- Do not treat another property's answer as your own determination.
Prepare a clear description of the proposed work
A focused question is easier to answer than a broad request for a yes-or-no judgment. Prepare a short description of the address or property context requested by the City, the existing valve or drainage components known to be present, the proposed change and the contractor's scope. Attach a simple sketch or photographs only if the City says they are useful and they can be shared appropriately. Clearly distinguish confirmed observations from assumptions about buried piping.
Include related work such as moving a cleanout, changing a sanitary branch, cutting a floor or altering a finished wall. Ask whether those elements affect permit or inspection requirements. If the work is part of a larger renovation, explain that context rather than isolating the valve in a way that omits associated work. Keep a copy of the submitted description and note when it was sent. This makes it easier to follow up consistently and compare the final work with what was presented.
Points to carry forward
- Describe known conditions separately from unverified assumptions.
- Include connected plumbing and access changes in the scope.
- Keep a copy of questions and any materials provided to the City.
Plan inspection timing before concealment
If the project requires an inspection, construction sequencing matters. Ask who will determine the appropriate stage for review and what work must remain visible. A floor, wall or ceiling closed too early may need to be opened again, delaying completion and adding restoration expense. Include inspection hold points in the project schedule and make sure all trades know they cannot cover the relevant work before authorization or the agreed review.
Ask the contractor whether photographs are helpful for the project record, while understanding that a photograph does not replace an inspection or prove approval. The applicable process is determined by current municipal requirements and the actual scope. If an inspection is not required, keep the source or response that clarified the question rather than implying that an inspection occurred. Record dates and results accurately. Avoid describing work as “approved” unless the relevant authority actually gave that approval in the required form.
Points to carry forward
- Confirm any inspection stage before walls or floors are closed.
- Treat photos as documentation, not as a substitute for approval.
- Record whether an inspection occurred and what its result was.
Keep access available during and after work
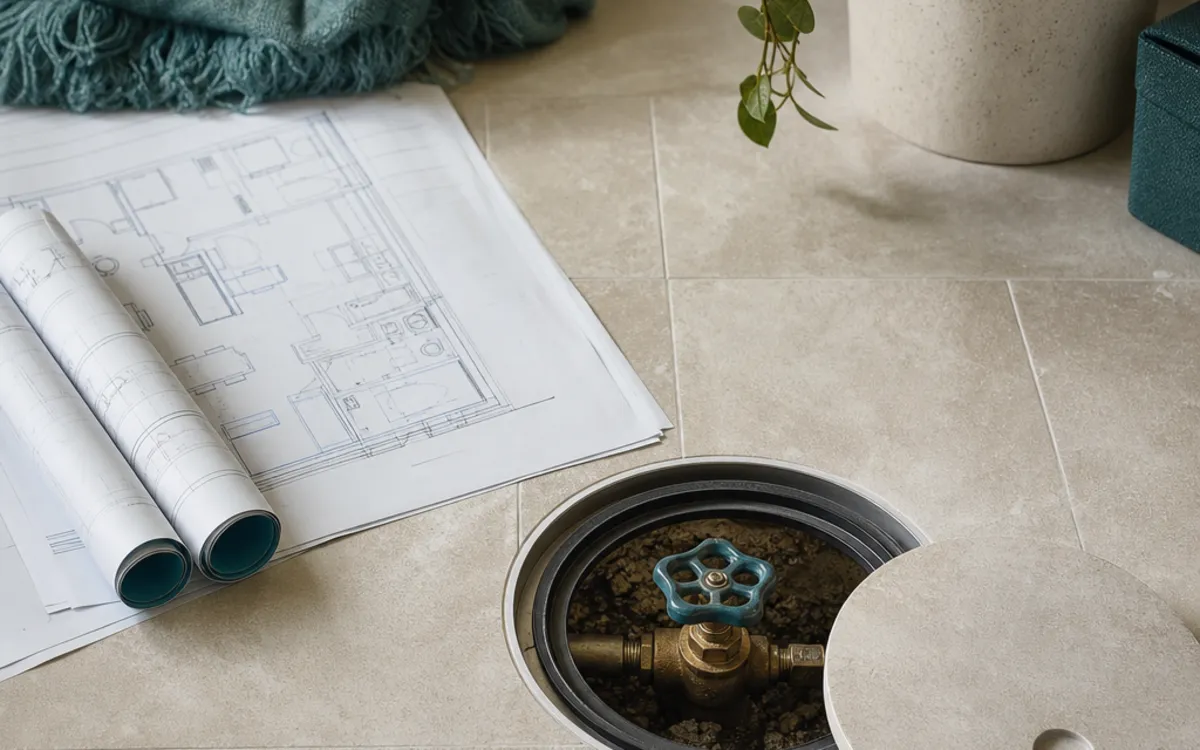
Inspection and maintenance both depend on practical access. Before finishing the basement, locate cleanouts and any existing or proposed valve access and decide how each will remain reachable. A cover hidden under permanent cabinetry, tile or fixed equipment can make later service disruptive. Any removable finish should be designed around the installed assembly and agreed with the professional responsible for service, rather than improvised from a generic drawing.
During construction, keep the work area available until required review is complete. After the work, confirm that the cover can be located and opened without moving heavy objects or damaging the finish. Record the location on a simple home map and take a labelled photograph. If a future renovation changes the floor or built-ins, update the access plan. Accessibility is a practical service consideration; it does not by itself establish that an installation meets code or has passed an inspection.
Points to carry forward
- Keep valve and cleanout access findable and serviceable.
- Do not close required inspection areas prematurely.
- Update the map if later finish work changes access.
Know which records to retain
Create a project folder that includes the approved scope, any permit application or permit document, municipal correspondence, inspection records, contractor invoice, equipment information and photographs. The exact documents that apply depend on the project, so ask the City and contractor what should be kept. Label records with the address or room, date and work description. Keep final documents rather than only estimates or early drawings that may no longer match the installed work.
If no permit or inspection was required, retain the information that supports that understanding without calling it an approval. Note which professional provided the explanation and when the City was consulted, if applicable. Records help a future owner or service provider understand the home's history, but they do not substitute for required approvals. Store copies securely and make them available when an authorized professional needs them. When the system is serviced or altered later, append the new information rather than overwriting the original project history.
Points to carry forward
- Save permits, City correspondence, inspection records and final invoices.
- Label plans and images so they can be understood later.
- Distinguish a no-permit answer from an approval or inspection.
Separate permit questions from technical suitability
A permit answer and a plumbing recommendation answer different questions. Municipal information addresses regulatory requirements; a qualified plumbing assessment considers whether the proposed device and location suit the home's sanitary drainage layout. Neither one automatically establishes the other. A permitted project can still require careful installation and service access, while a plumbing recommendation does not establish that the work may proceed without approvals.
Ask the plumber to explain the affected branches, operational limitations and maintenance plan. Separately ask the City which approvals and inspections apply. If the project also involves structural changes, excavation or finish work, confirm whether those elements raise other requirements. Do not combine a technical opinion and a permit status into a single claim such as “the City requires this valve” unless that exact conclusion has been verified for the property and scope. Keeping questions separate avoids misleading certainty.
Points to carry forward
- Get distinct answers about plumbing design and municipal approval.
- Ask which fixtures and branches a proposed valve would affect.
- Check other work elements that may have separate requirements.
Understand programs and eligibility limits
Ottawa publishes information about its residential protective-plumbing program and related assistance. Program availability, qualifying work, eligible costs, required approvals and application steps are matters for the current City terms. A homeowner should confirm eligibility before relying on a rebate or grant in a budget or contract. Do not begin work on the assumption that reimbursement will be available, and do not treat an installer’s general description as a municipal decision.
Ask whether the property and proposed project meet the current criteria, which documentation is needed and whether timing or prior approval matters. Save the answer and copies of applications or receipts. Requirements may change after a guide is written, so check again at the time of the project. This article does not promise funding or interpret eligibility for an individual household. Use the City source directly and keep the program question separate from whether a permit or inspection is required.
Points to carry forward
- Check current official program criteria before budgeting assistance.
- Ask about required timing, approvals and supporting records.
- Do not assume a valve installation automatically qualifies.
Use a careful project closeout
At closeout, compare the work completed with the approved or agreed scope. Confirm that access covers remain accessible, that relevant inspections and permit steps have been addressed, and that the contractor has supplied the final records. Ask what service instructions apply and who to contact if a cover is damaged, the valve appears obstructed or a later plumbing change is proposed. Keep unresolved items written down with the responsible person and next step.
A homeowner should not certify technical compliance based on appearance alone. If there is a discrepancy or an unanswered municipal question, raise it before accepting the project as complete and contact the relevant authority or qualified professional. Store the final record with the home's other important documents. This process is not a substitute for required municipal closeout; it is a practical way to make sure the household knows what was installed, what was reviewed and what remains uncertain.
Points to carry forward
- Compare final work with the stated scope and required records.
- Resolve open permit or inspection questions with the City.
- Keep service guidance and access information with the home file.
Use this guide as a question list, not a ruling
Municipal information is reviewed here on a 90-day cycle, but that review date is not a substitute for checking the City at the time of a project. A page can help identify the right questions without deciding whether a specific home needs a permit, qualifies for a program or has passed inspection. Those conclusions depend on current rules, the actual scope and the applicable authority's response.
Use this guide to organize the conversation: accurately describe the work, identify who is responsible, preserve inspection access, retain records and distinguish technical suitability from municipal approval. If information on a third-party site conflicts with the City, seek clarification from the City rather than assuming which statement applies. This page does not claim compliance expertise and is not legal or engineering advice. A careful homeowner keeps the official source current and documents the answer relevant to the actual project.
Points to carry forward
- Recheck City information at the time work is proposed.
- Ask the authority rather than infer a property-specific ruling.
- Retain the answer and project records for future reference.
Further reading
Official references
Rules and program details can change. Check the current source before making a decision about work on your home.
Continue reading
The next useful question.
When the question is about your home
An on-site conversation can clarify what a general guide cannot.