The reference shelf

Guides for the questions that come up at home.

Start broad or go straight to the detail you need. Each guide is written to help you understand options, ask better questions and verify changing local details.

The illustrated index

Find the right starting point.

30 GUIDES · OTTAWA HOMEOWNERS

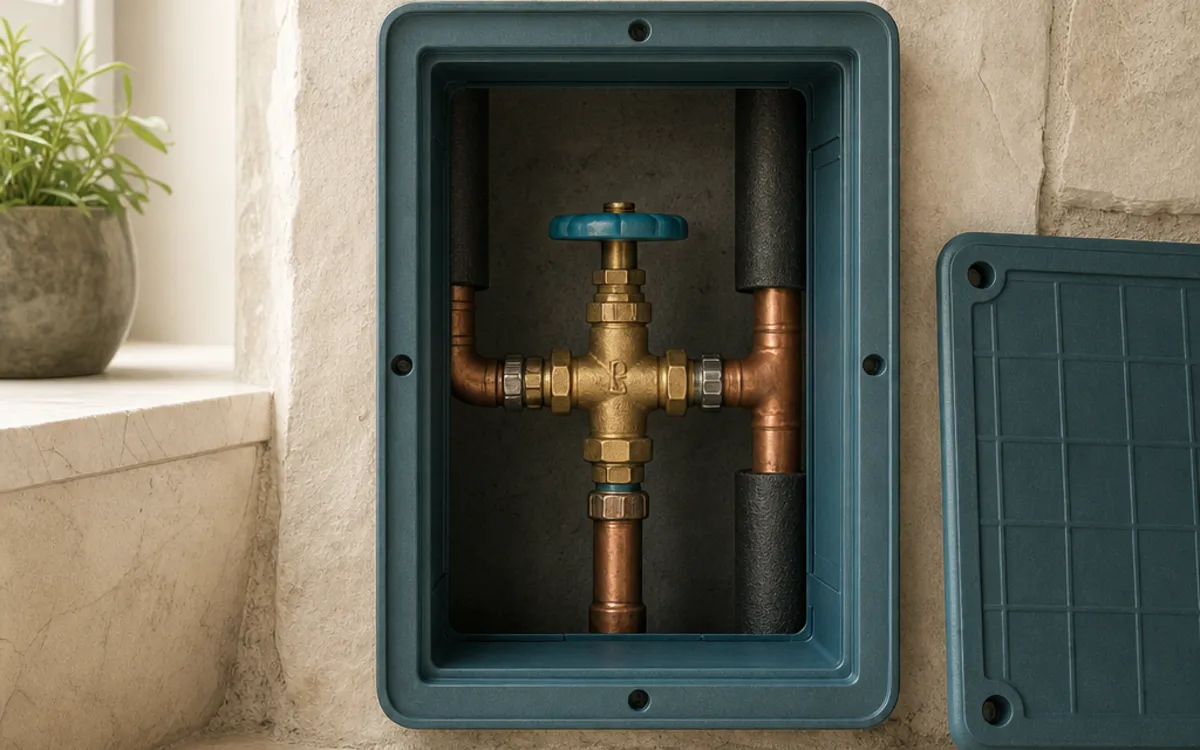
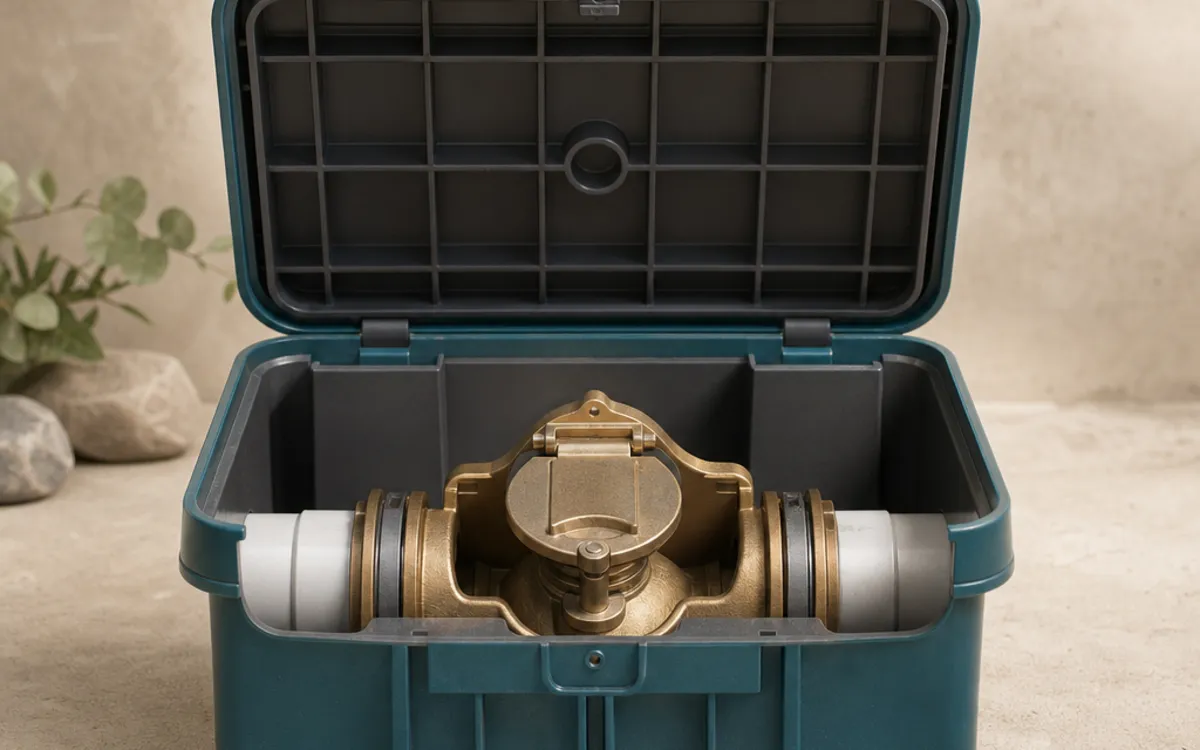
Conceptual cutaway showing a one-way flap in a home's sanitary drain line
Conceptual AI image / AI-generated conceptual illustration. The diagram is illustrative only; actual valve designs and household drainage layouts vary.
Field note 01

How Does a Backwater Valve Work?

A plain-language explanation of reverse flow in a sanitary sewer, the moving flap inside a valve, and what the device cannot address.

9 min read

02 — 30

Continue through the collection

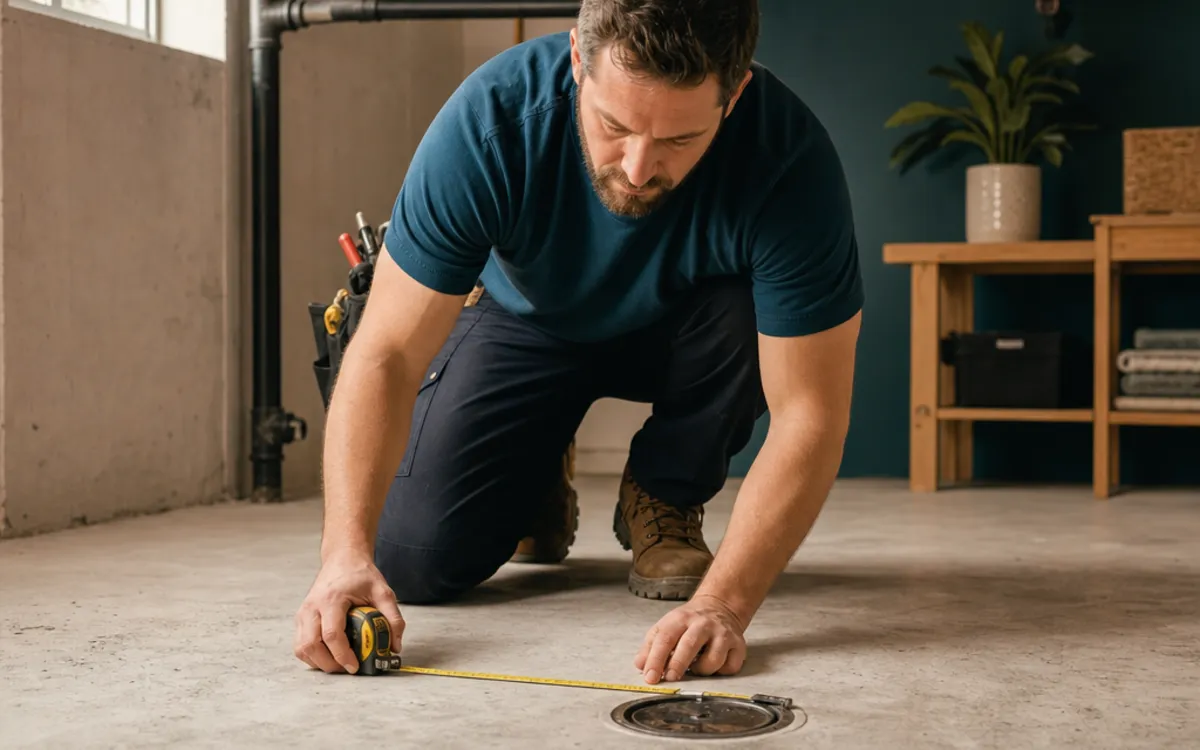
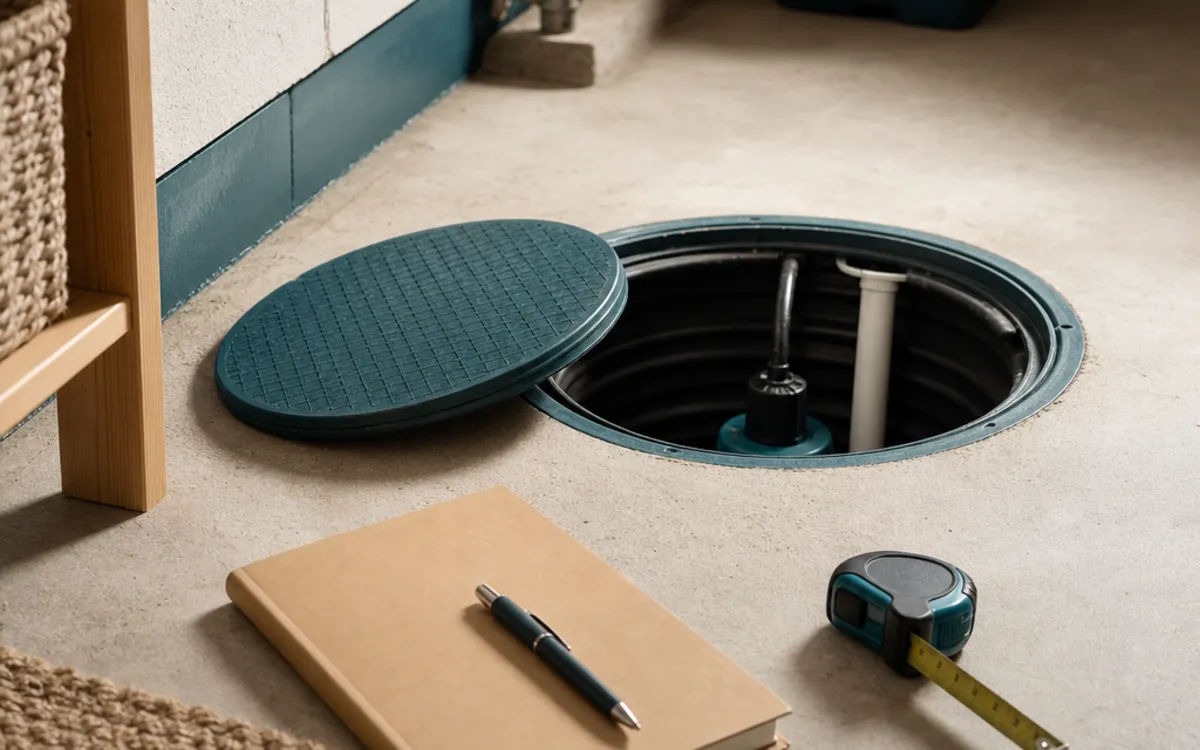
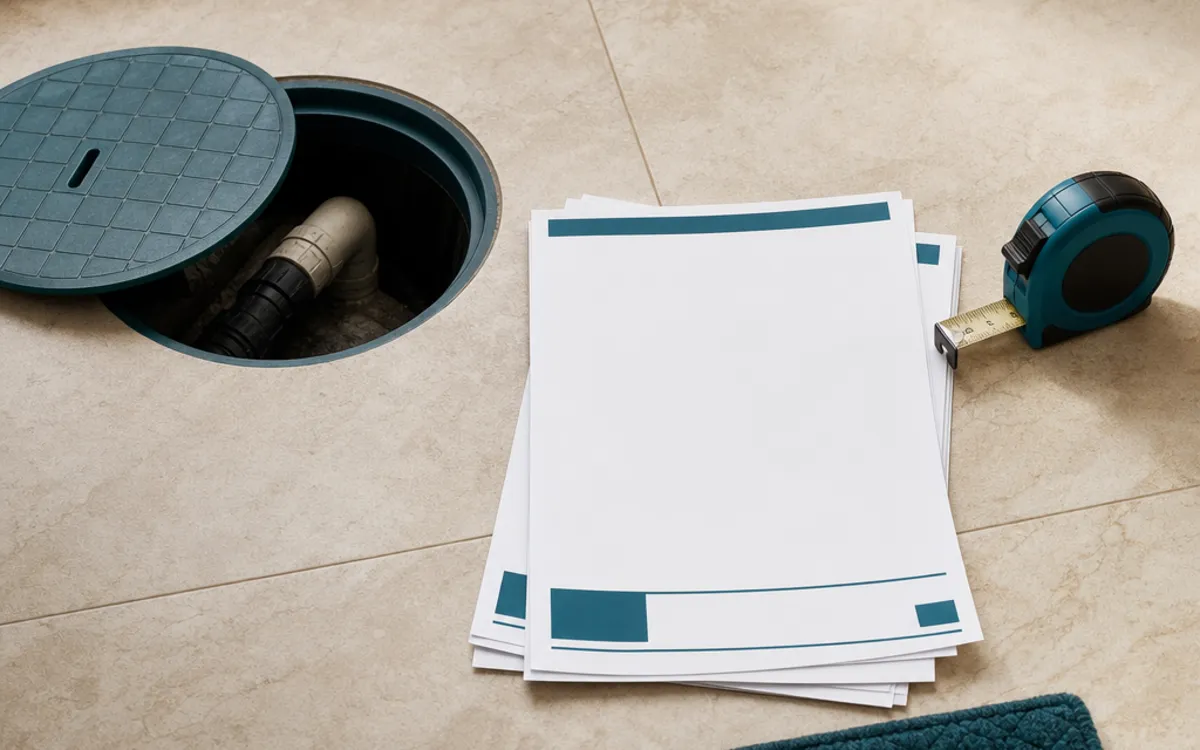
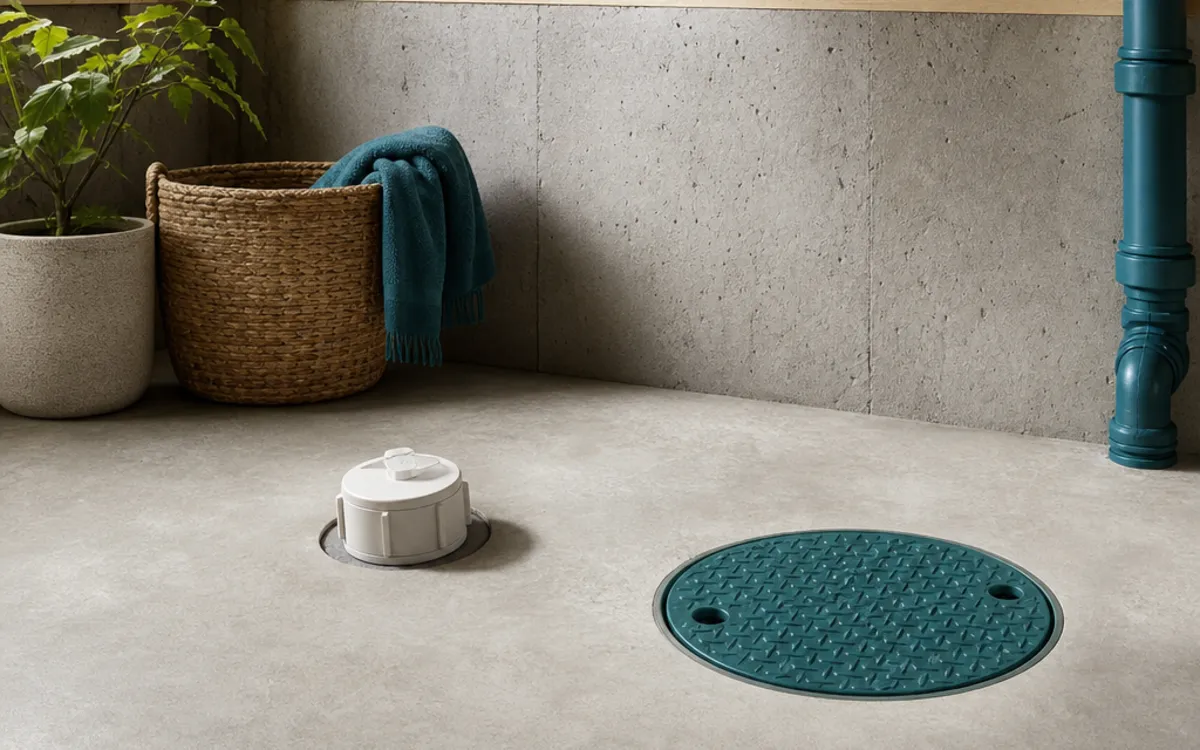
Conceptual basement-floor cutaway showing an access cover above a drain-line valve
Conceptual AI image / AI-generated conceptual illustration. Covers and valve layouts differ; this is not a photograph or identification of a particular installation.
Field note 02

What Does a Backwater Valve Look Like?

Learn the common visual clues around a backwater valve without assuming that a floor cover or cleanout is the valve itself.
9 min read
Conceptual section view of a plumber planning a valve in a home's buried sanitary drain
Conceptual AI image / AI-generated conceptual illustration. It is not a depiction of an Ottawa job; actual pipe routes, products and work methods vary.
Field note 03

Backwater Valve Installation in Ottawa

Questions about access, scope, restoration and current Ottawa requirements to organize before an installation conversation.
9 min read
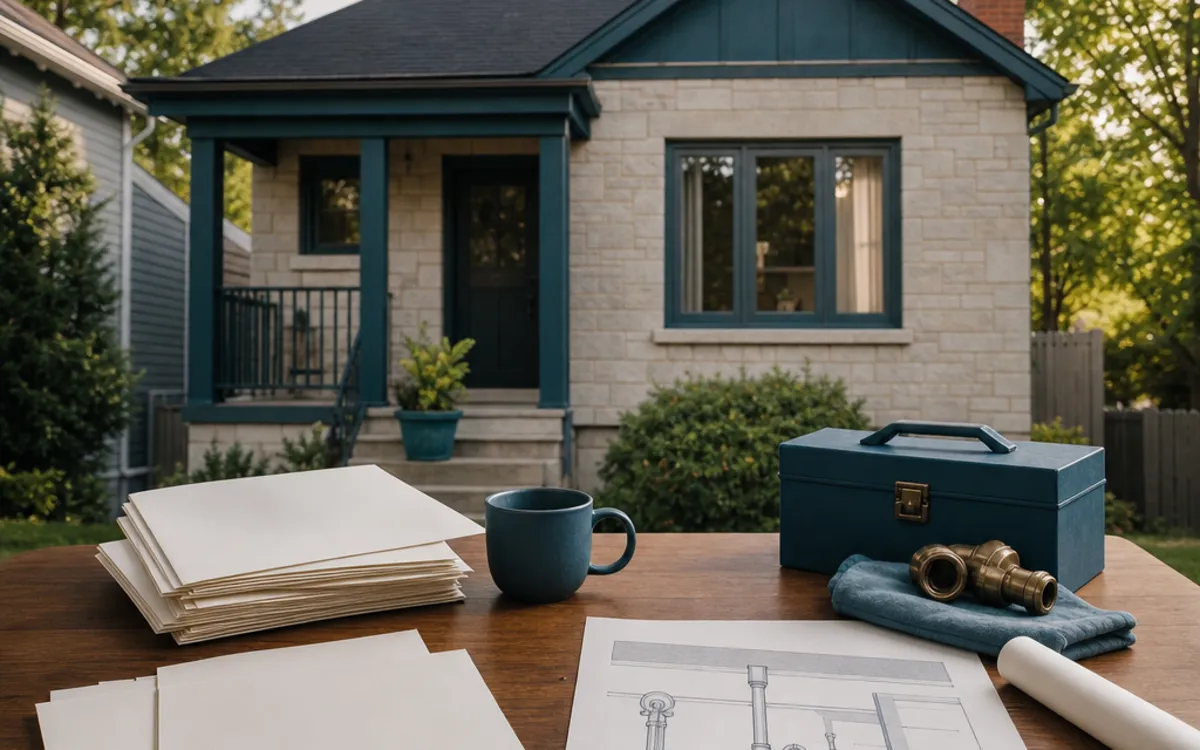
Conceptual illustration of a written plumbing estimate beside a basement drain plan
Conceptual AI image / AI-generated conceptual illustration. It is not a quote, price list or depiction of a completed Ottawa installation.
Field note 04

How Much Does a Backwater Valve Cost in Ottawa?

Why an honest Ottawa cost discussion needs scope, access, restoration and inspection details rather than a universal price.
9 min read
Conceptual illustration of a homeowner reviewing municipal permit guidance and a drain plan
Conceptual AI image / AI-generated conceptual illustration. It does not represent official City advice or a specific property review.
Field note 05

Is a Backwater Valve Required in Ottawa?

A cautious guide to separating building-code questions, municipal programs and homeowner choices in Ottawa.
10 min read
Conceptual illustration of a homeowner reviewing a protective plumbing rebate checklist beside a simple house and sewer diagram
Conceptual AI image / AI-generated conceptual illustration. It does not depict an actual Ottawa property, installation, or City approval.
Field note 06

Ottawa Backwater Valve Rebate Eligibility

A preparation guide for checking the current City of Ottawa Protective Plumbing Program rules without assuming a property qualifies.

10 min read
Conceptual illustration of a homeowner arranging permit, invoice, and rebate application papers at a desk
Conceptual AI image / AI-generated conceptual illustration. The papers and home shown are illustrative, not an actual application or installation.
Field note 07

How to Apply for Ottawa's Protective Plumbing Rebate

A document-gathering and timing checklist for reviewing Ottawa’s Protective Plumbing Program before submitting an application.

10 min read
Conceptual illustration of an accessible plumbing cleanout cover and a homeowner's maintenance notebook
Conceptual AI image / AI-generated conceptual illustration. It is not a real valve installation or a service instruction.
Field note 08

Backwater Valve Maintenance Guide

A measured maintenance routine focused on access, observation, manufacturer instructions and knowing when not to intervene yourself.

10 min read
Conceptual illustration of a calendar and an accessible plumbing inspection cover, suggesting a model-specific maintenance schedule
Conceptual AI image / AI-generated conceptual illustration. It does not prescribe a cleaning interval or show a real valve.
Field note 09

How Often Should You Clean a Backwater Valve?

Why cleaning intervals should follow the installed equipment, observed conditions and qualified advice rather than a universal calendar promise.
9 min read
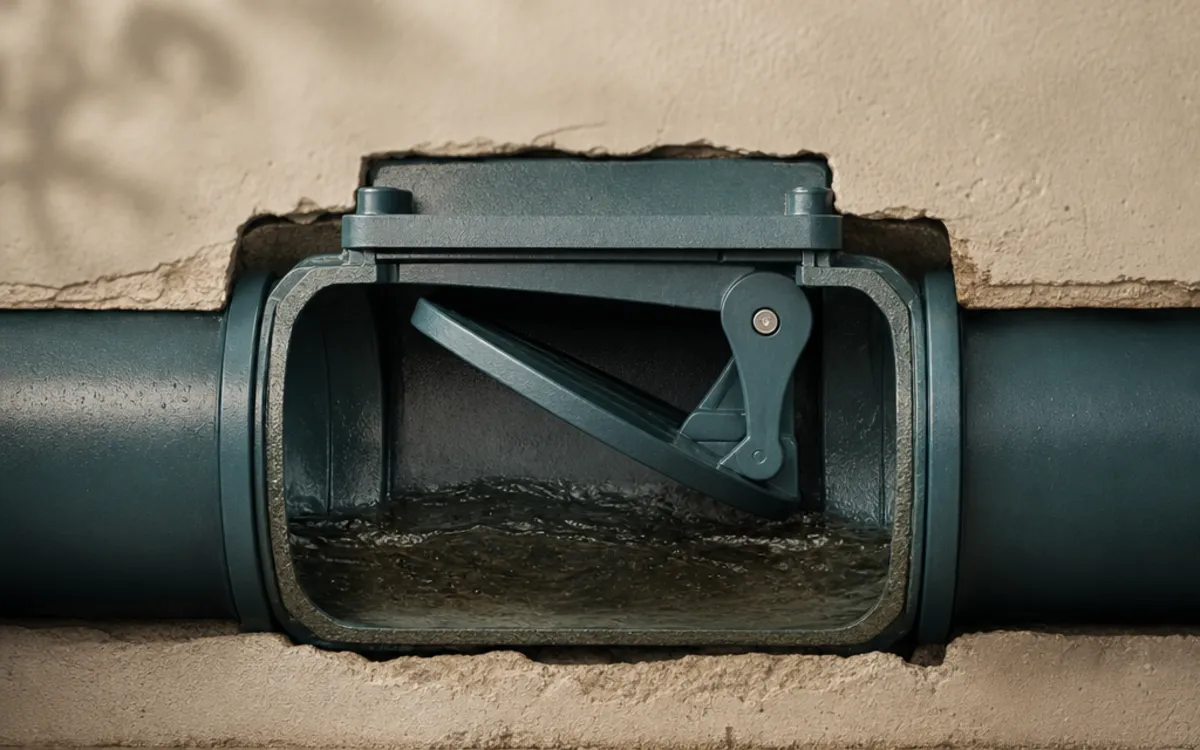
Conceptual cutaway illustration showing a backwater valve flap closing against reverse sewer flow while a home drain is shown separately
Conceptual AI image / AI-generated conceptual illustration. It is not mechanically authoritative and does not depict an actual installation.
Field note 10

What Happens When a Backwater Valve Closes?

The practical consequence of a closed valve: reverse flow may be limited, while wastewater from the home may temporarily have nowhere to go.

10 min read
Conceptual cutaway illustration of household drain branches meeting a backwater valve beneath a basement floor
Conceptual AI image / AI-generated conceptual illustration. It is not a photograph, site-specific drainage plan, or operating instruction.
Field note 11

Can You Use Plumbing When a Backwater Valve Is Closed?

Why using fixtures during a closed-valve event can worsen an overflow risk and why this page cannot safely diagnose a live backup.

9 min read
Conceptual illustration of a plumber's inspection notes beside a simplified backwater valve diagram
Conceptual AI image / AI-generated conceptual illustration. It does not show an actual repair, installation, or mechanically authoritative valve design.
Field note 12

Backwater Valve Repair vs. Replacement

A decision framework for asking whether cleaning, access work, a part or a full replacement is actually being proposed.
9 min read
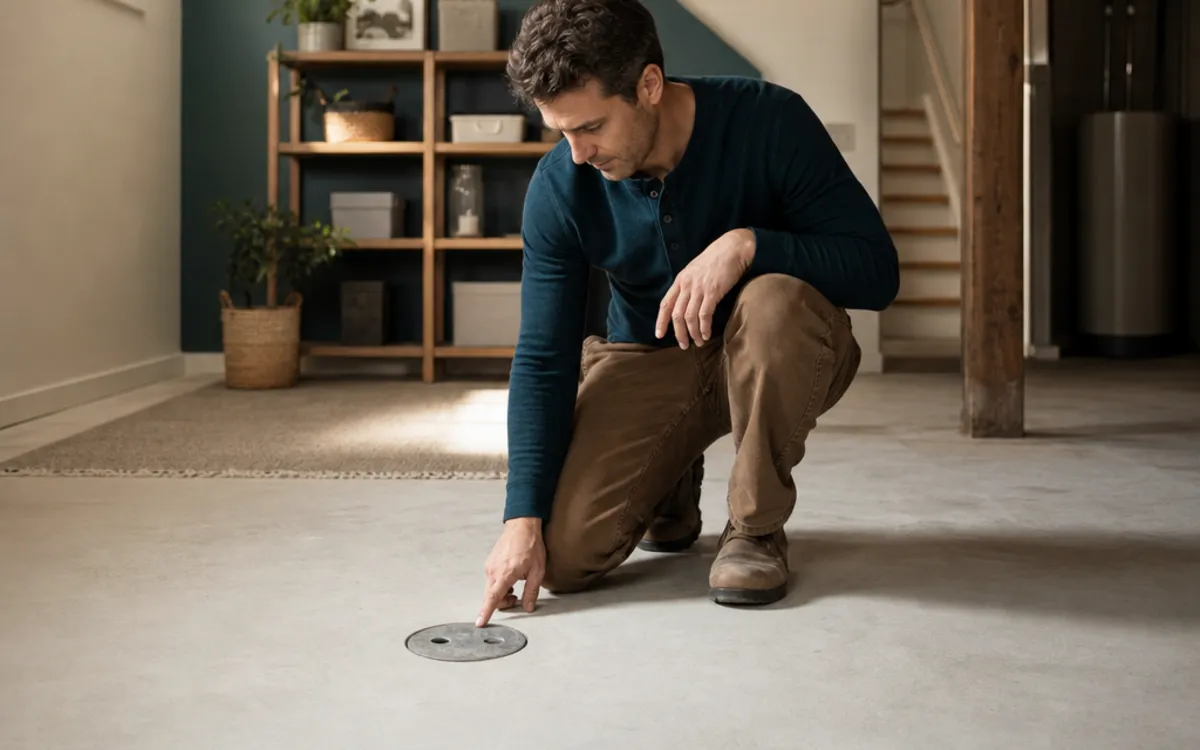
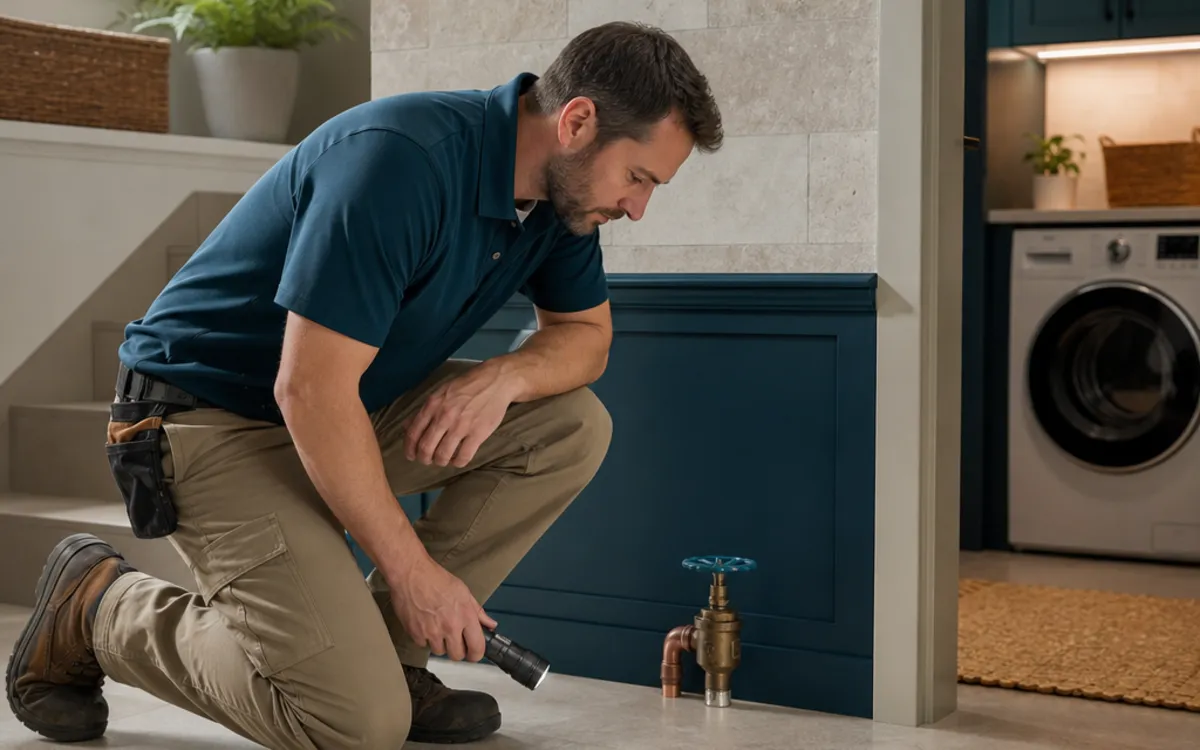
Conceptual basement floor plan showing records, a possible access cover, and a professional inspection route
Conceptual AI image / AI-generated conceptual illustration. The marked access is illustrative only and does not identify a real home's valve location.
Field note 13

How to Check Whether a Home Has a Backwater Valve

A safe records-and-observation checklist for homebuyers and owners who are unsure whether a valve exists.
9 min read
Conceptual inspection checklist and simple basement drainage diagram beside a closed notebook
Conceptual AI image / AI-generated conceptual illustration. It is not an inspection record or a representation of a real property's plumbing.
Field note 14

Backwater Valve Inspection Checklist

A practical list of observations and documents to organize before or after a professional inspection.

9 min read
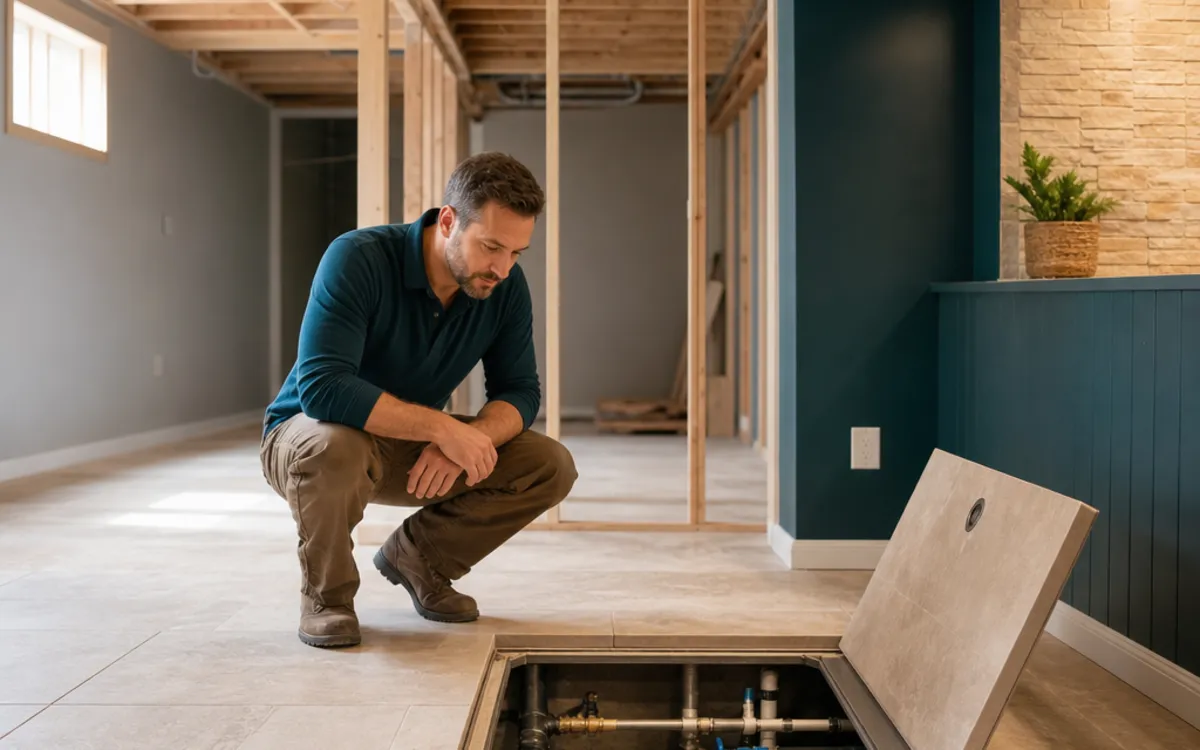
Conceptual home purchase checklist with a simple basement drainage diagram and document folder
Conceptual AI image / AI-generated conceptual illustration. It is not a property inspection, a real home's plumbing plan, or evidence of an installation.
Field note 15

Backwater Valve Questions for a Home Purchase

Questions for buyers, sellers and inspectors about records, access, past water events and future maintenance.
9 min read
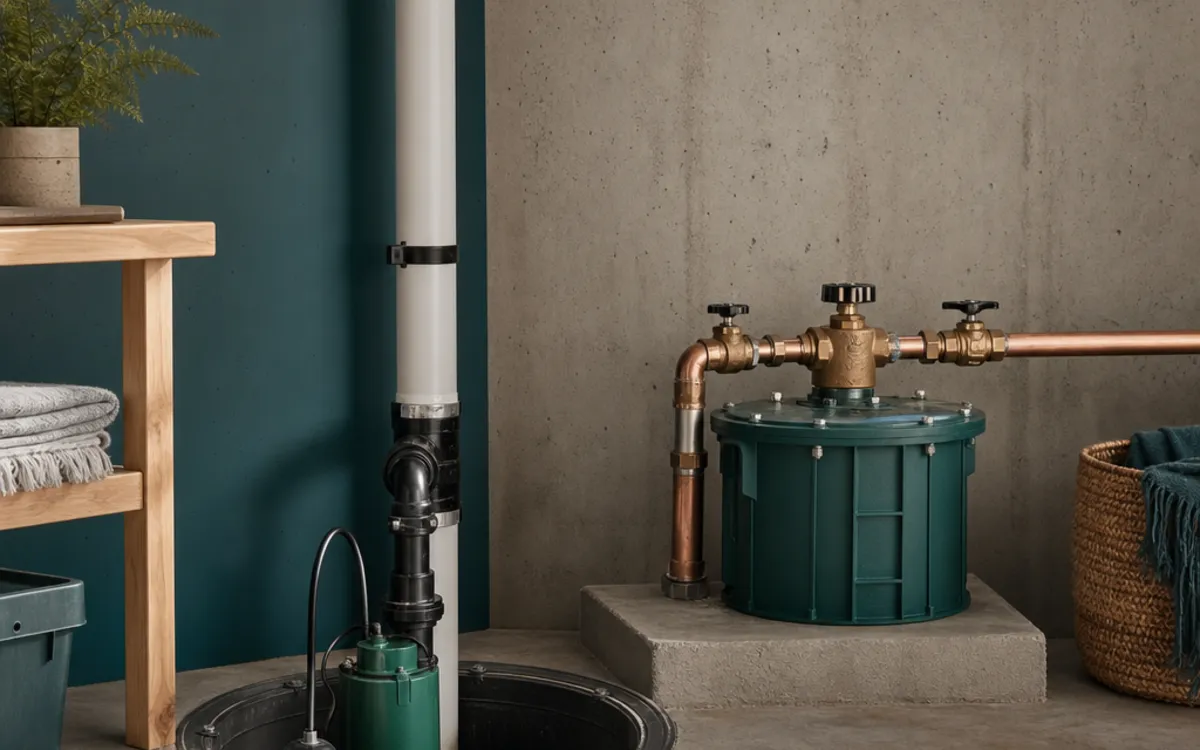
Conceptual cutaway of a finished basement renovation with a clearly accessible floor-level plumbing service cover
Conceptual AI image / AI-generated conceptual illustration. It is not a photograph of an Ottawa home or a construction detail.
Field note 16

Backwater Valves and Basement Renovations

Why a renovation is a useful time to document drainage access, permit questions and future service needs.
9 min read
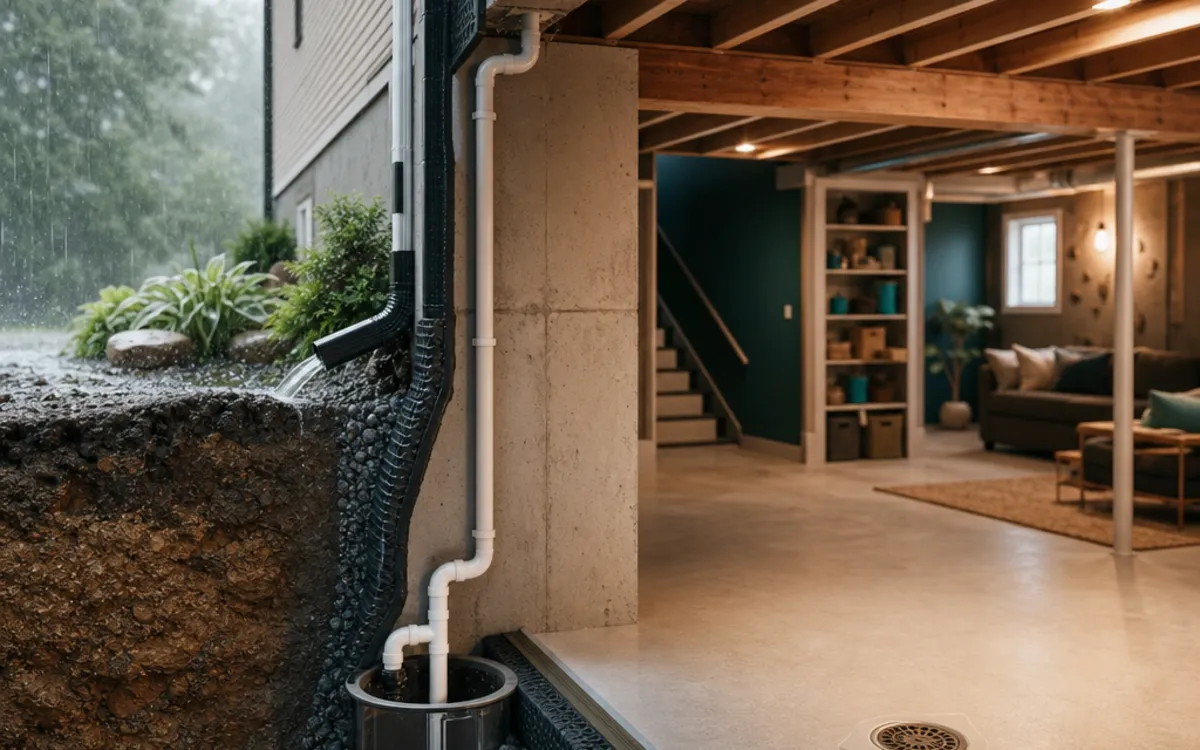
Conceptual split illustration showing a sanitary drainage valve on one side and a separate sump basin and pump on the other
Conceptual AI image / AI-generated conceptual illustration. It does not depict a real installation or establish mechanical layout.
Field note 17

Backwater Valve vs. Sump Pump

A side-by-side explanation of two systems that address different water pathways in a home.
9 min read
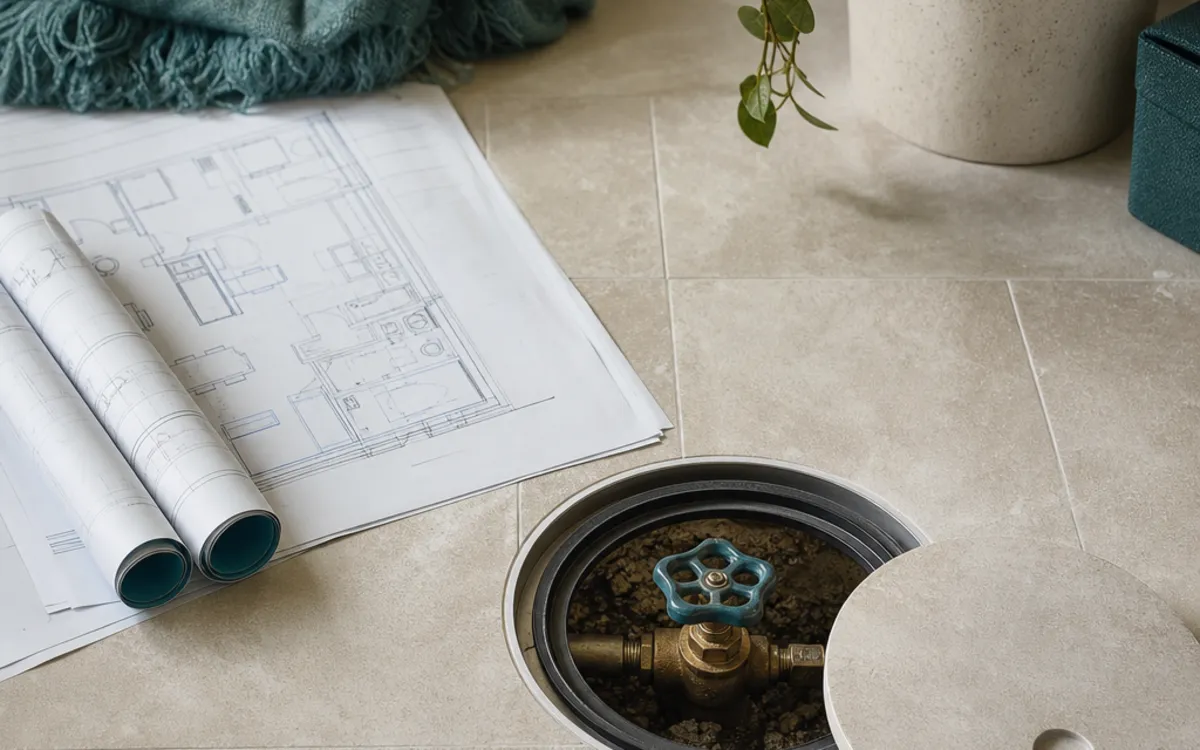
Conceptual diagram of a basement with distinct sanitary drain, foundation seepage and sump-water pathways
Conceptual AI image / AI-generated conceptual illustration. Water pathways shown are illustrative and not a diagnosis of any property.
Field note 18

Can a Backwater Valve Prevent Basement Flooding?

A careful answer: it may address one sanitary backflow pathway, but basement flooding has several possible causes.
9 min read
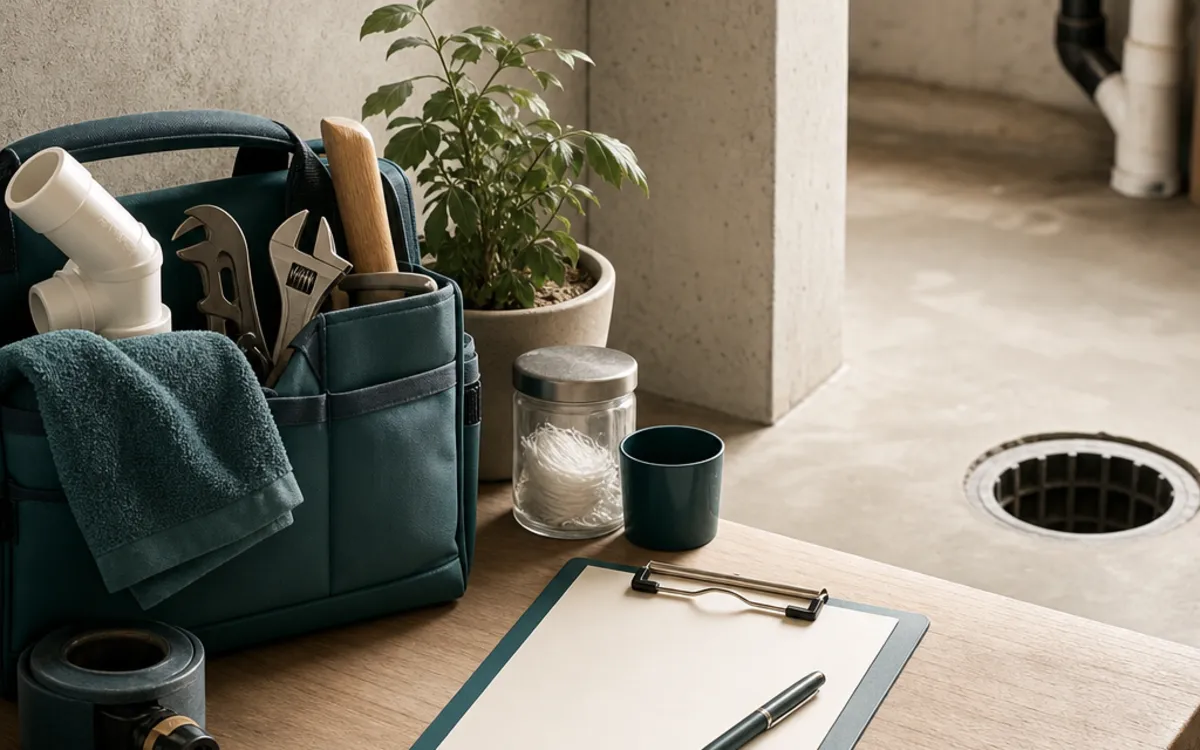
Conceptual homeowner reviewing a plumbing plan and municipal permit checklist beside a basement service access cover
Conceptual AI image / AI-generated conceptual illustration. It is not a City inspection, permit document or real project.
Field note 19

Ottawa Backwater Valve Permit and Inspections

How to approach Ottawa permit and inspection questions without presenting a general guide as a compliance decision.
10 min read
Conceptual checklist and home drainage map beside separate sanitary and sump access points in a basement
Conceptual AI image / AI-generated conceptual illustration. It is not a real home, inspection or guarantee of sewer-backup prevention.
Field note 20

Sewer Backup Prevention Checklist

A layered checklist for sanitary access, maintenance, records, household planning and questions for insurance.
9 min read
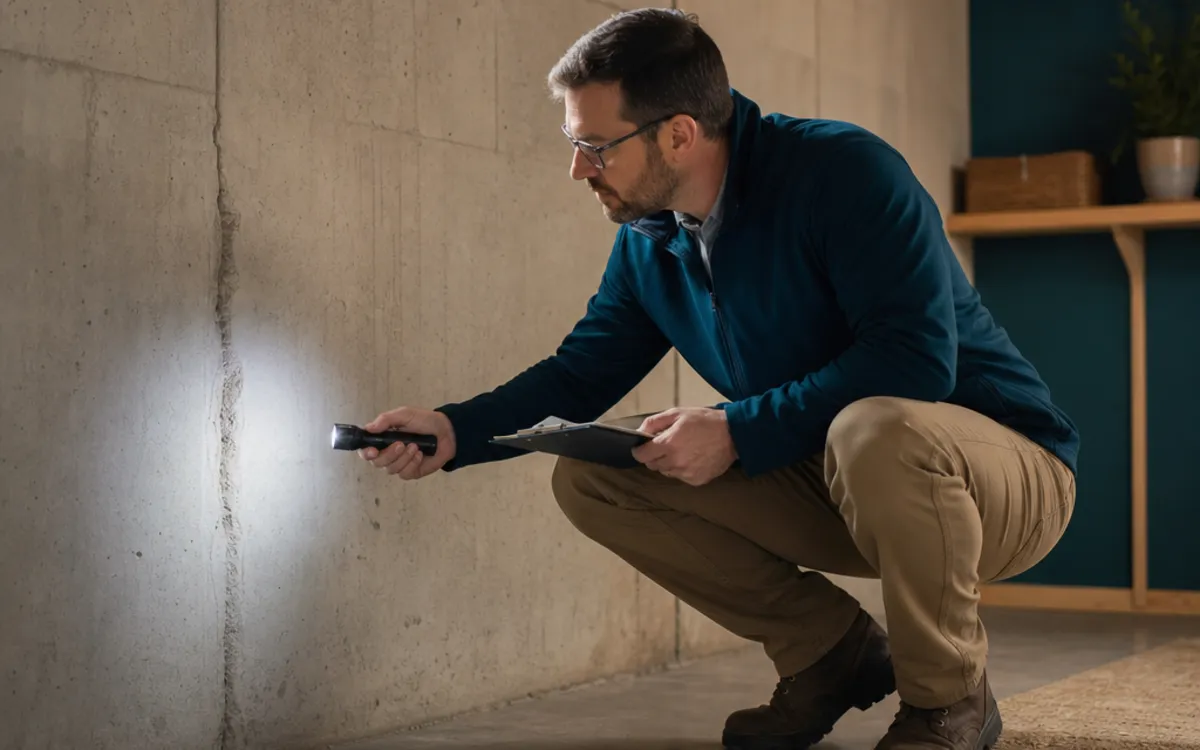
Conceptual basement plan with a homeowner noting a damp area, floor drain and sump location
Conceptual AI image / AI-generated conceptual illustration. It is not a property inspection, diagnosis or representation of a real Ottawa home.
Field note 21

Basement Flood Assessment Guide

A structured way to document where, when and how water appears before asking for professional help.
10 min read
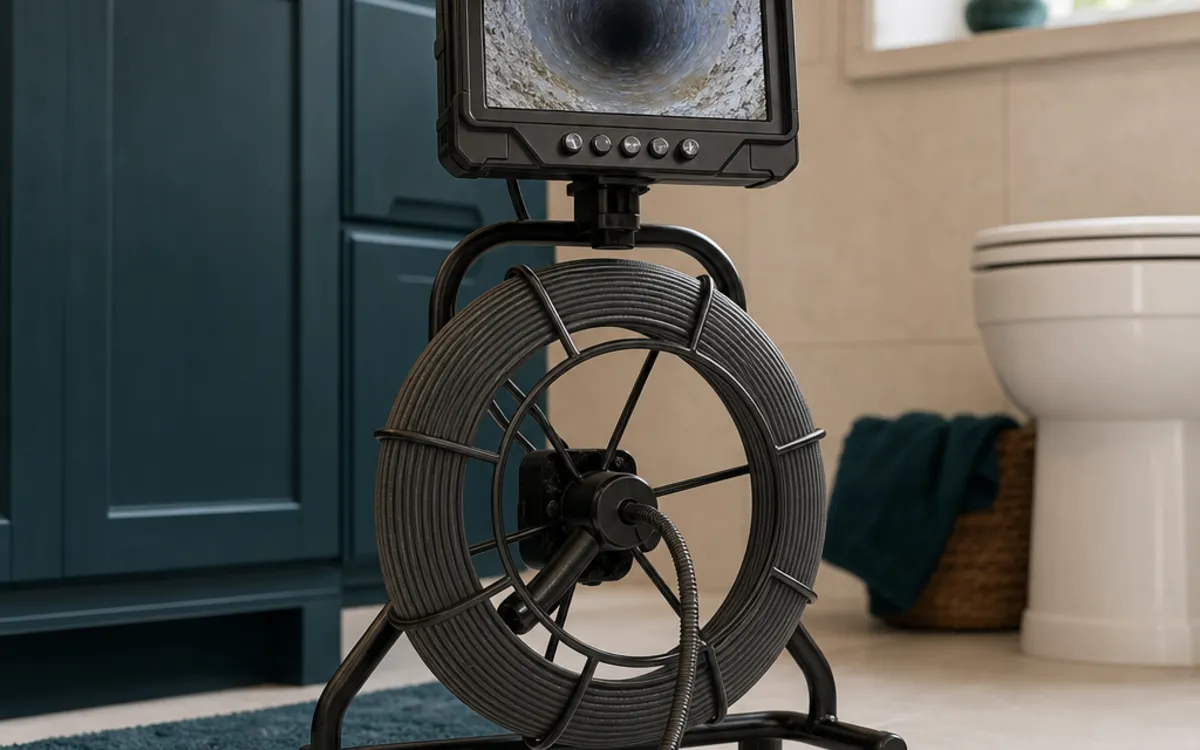
Conceptual inspection camera screen showing a simplified view inside a household drain pipe
Conceptual AI image / AI-generated conceptual illustration. It is not footage of a real sewer or a technically authoritative pipe assessment.
Field note 22

Sewer Camera Inspection: What It Can Show

What a camera may reveal inside an accessible pipe, and why it cannot answer every foundation or flooding question.
10 min read
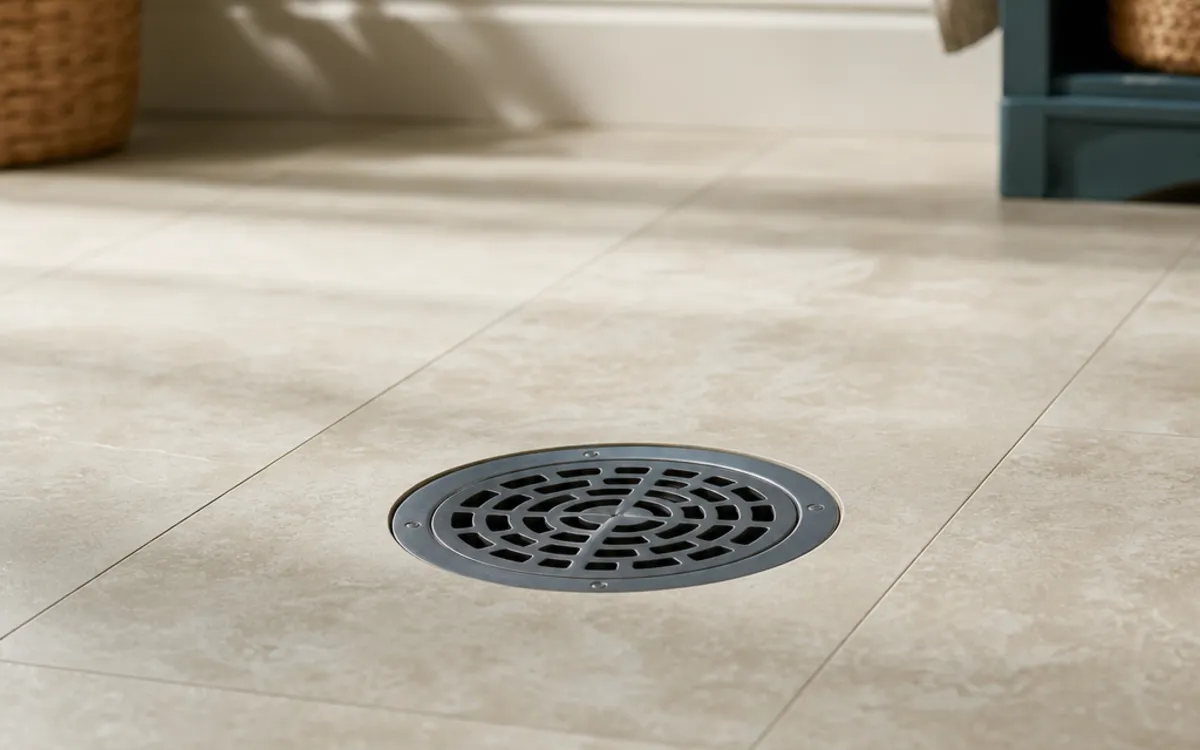
Conceptual basement floor drain beside a homeowner's simple observation notes
Conceptual AI image / AI-generated conceptual illustration. It does not show a real drain connection, valve or confirmed backflow event.
Field note 23

Floor Drain Backflow: Homeowner Guide

Why a basement floor drain can be an early clue in a sanitary backflow event, and what a homeowner should document.
9 min read
Conceptual homeowner comparing written plumbing proposals and a simple basement drainage sketch
Conceptual AI image / AI-generated conceptual illustration. It is not an actual contractor quote, installation or technical plan.
Field note 24

How to Compare Backwater Valve Quotes

A practical comparison sheet for scope, access, restoration, documentation and uncertainty—not just the total.

10 min read
Conceptual homeowner reviewing an insurance policy beside a simple basement drain sketch
Conceptual AI image / AI-generated conceptual illustration. It is not an insurance document, coverage decision or real claim.
Field note 25

Does Home Insurance Cover Sewer Backup?

Questions to take to an insurer or broker about sewer-backup coverage, exclusions, deductibles and documentation.
9 min read
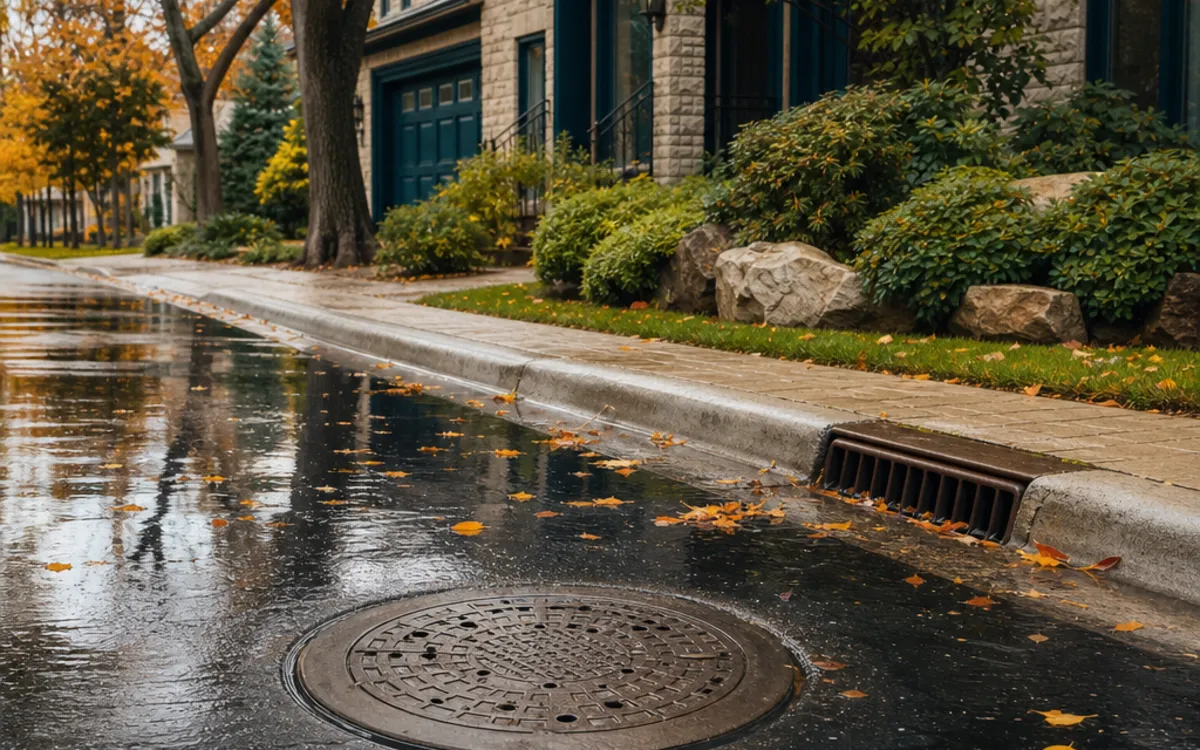
Conceptual cutaway showing separate household wastewater and rainwater routes beneath a street
Conceptual AI image / AI-generated conceptual illustration. Pipe layouts and connections vary by property.
Field note 26

Ottawa Sewer Systems: Sanitary, Storm and Combined

An orientation to the different public and private drainage pathways that homeowners may hear about in Ottawa.
9 min read
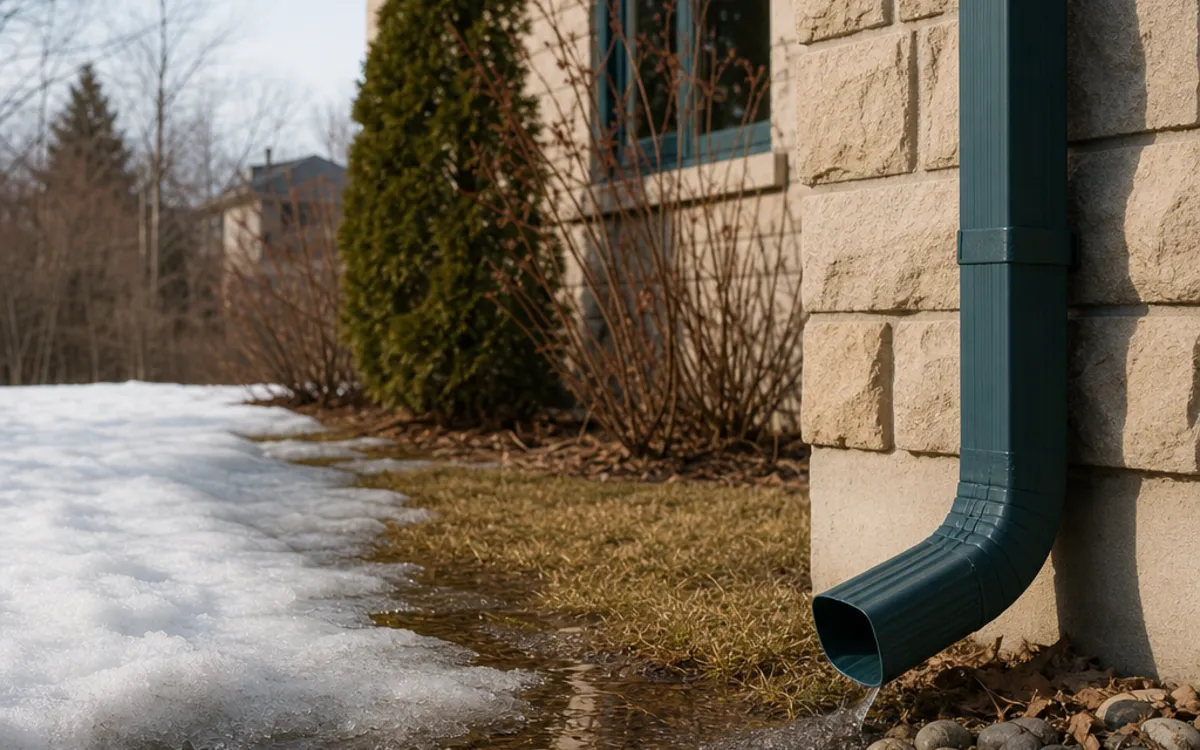
Conceptual spring scene of melting snow near a home with visible drainage paths
Conceptual AI image / AI-generated conceptual illustration. It is not a site-specific drainage plan or installation.
Field note 27

Spring Thaw Basement Checklist

A seasonal walk-through for checking access, sump equipment, exterior drainage and records as snow and frost change.

9 min read
Conceptual illustration of rainfall moving along a roof and away from a house
Conceptual AI image / AI-generated conceptual illustration. Rain paths and drainage conditions differ at each property.
Field note 28

Heavy Rain Basement Checklist

What to observe before and after significant rain without making promises about flood prevention.

9 min read
Conceptual illustration of a roof downspout carrying rainwater away from a house foundation
Conceptual AI image / AI-generated conceptual illustration. It does not show a verified property layout or installation.
Field note 29

Downspouts and Foundation Water

How downspout discharge and grading can contribute to foundation water, and why that is a different question from sanitary backflow.
9 min read
Conceptual cutaway of an accessible plumbing inspection cover beside a sanitary pipe
Conceptual AI image / AI-generated conceptual illustration. It is not an installation drawing or mechanically authoritative.
Field note 30

Backwater Valve Access and Cleanouts

Why a reachable access point matters for inspection, maintenance and future home ownership.

9 min read

These illustrations are conceptual AI imagery, not photographs of completed local work. A guide can help frame a conversation; conditions in your home still need to be checked on site.

AreasInstallRebateQuote