
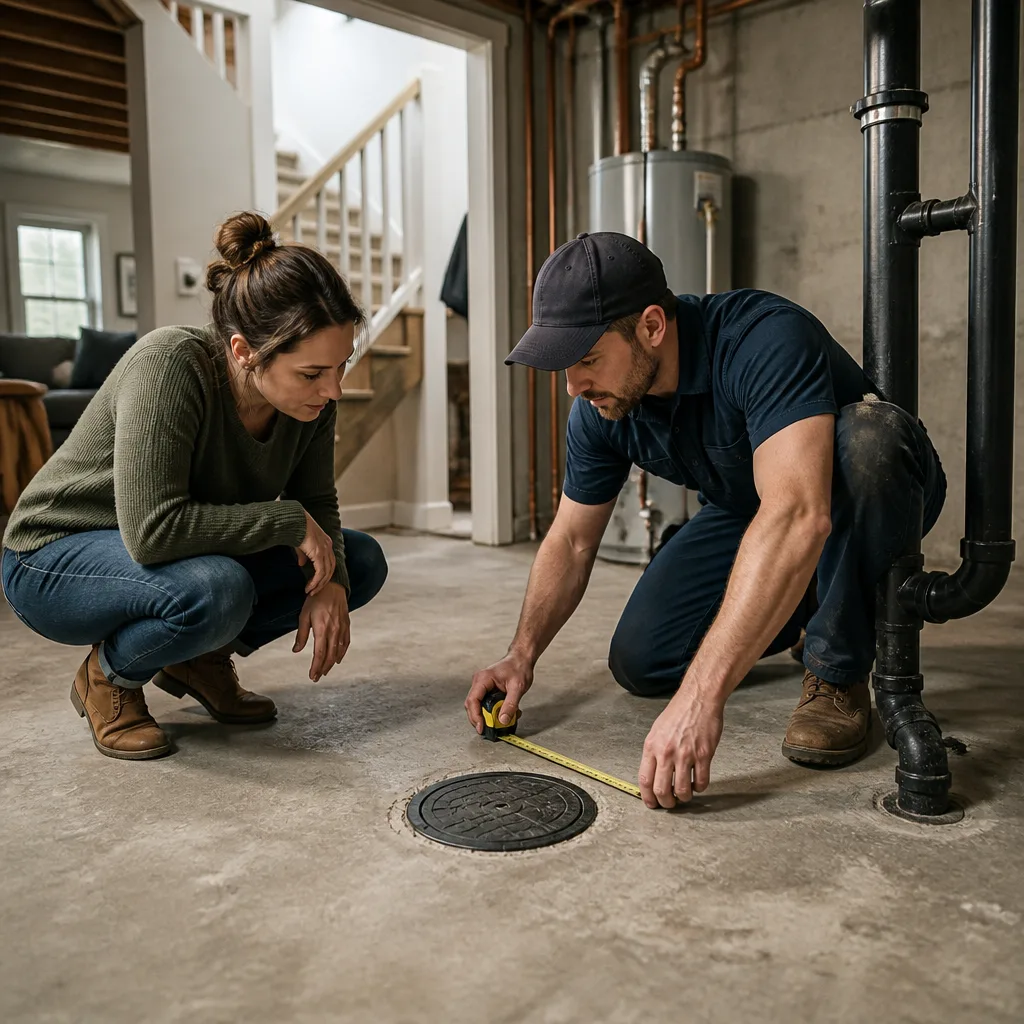
In this guide11 sections
- 01Do not assume an attached home has a standard sewer layout
- 02Find out whether the drain is private, shared or a common element
- 03Ask which unit and fixtures the proposed valve will protect
- 04Use symptoms to guide assessment without diagnosing the cause
- 05Plan permit, inspection and access as a building-wide sequence
- 06Keep unit boundaries, disruption and restoration clear
- 07Check rebate eligibility at the property and device level
- 08Build a shared handover record for future owners and managers
- 09Resolve questions that a generic article cannot answer
- 10A decision checklist for attached and shared homes
- ↗Common questions
- ↗Official references
Before you begin
Attached homes and multi-unit buildings can have different drain routes, shared services and responsibility boundaries. Learn what to verify before assuming where a valve belongs or who should arrange the work.
Do not assume an attached home has a standard sewer layout
A townhouse, semi-detached home or multi-unit property may look similar from the street while having a different drainage arrangement below the floor. A unit can have an individual building drain, a shared portion, a common service or later alterations that changed the original route. The address type alone cannot establish where a backwater valve belongs, whether one valve serves one unit or multiple units, or who has authority to approve construction. Even neighbouring homes in one row may not be identical after decades of repairs and renovations.
Before discussing a device, gather reliable property records: survey or servicing plans if available, past plumbing permits, renovation drawings, condominium documents, and any previous inspection reports. Treat these as clues, not proof that the present condition matches a drawing. A qualified person must confirm the actual route and proposed protection. The site's Ottawa sewer systems guide explains why sanitary and storm connections should not be treated as interchangeable. For a single-unit starting point, see the Ottawa installation guide, while recognizing that a shared or multi-unit building needs its own review.
Points to carry forward
- Building type does not reveal the hidden plumbing route.
- Look for records, then confirm present conditions on site.
- Do not assume one valve protects every unit or drain.
Ask which unit and fixtures the proposed valve will protect
A backwater valve is installed on a suitable sanitary or storm drain route to help limit reverse flow through that route in specified conditions. The protection depends on where it sits in relation to the fixtures, branches and units connected to it. In a multi-unit property, ask the installer to explain which drains are upstream of the device, which are not, and whether normal use by another unit could affect the protected plumbing. A drawing or annotated plan can make this discussion easier, but it should reflect the site assessment rather than a generic diagram.
The device does not eliminate sewer surcharge, repair a damaged pipe, stop water entering through a foundation, or protect a fixture that bypasses the valve. The City's material distinguishes protective plumbing devices and identifies specific permit and inspection requirements; it does not let a homeowner infer a layout from a building style. Ask the professional to explain what evidence supports the proposed location, what inspection access will remain and what conditions would change the plan. For a visual explanation of device operation, see how a backwater valve works.
Points to carry forward
- Request a plain-language description of the fixtures and units protected.
- Ask which branches or areas are outside the proposed protection.
- Keep access available for inspection and future maintenance.
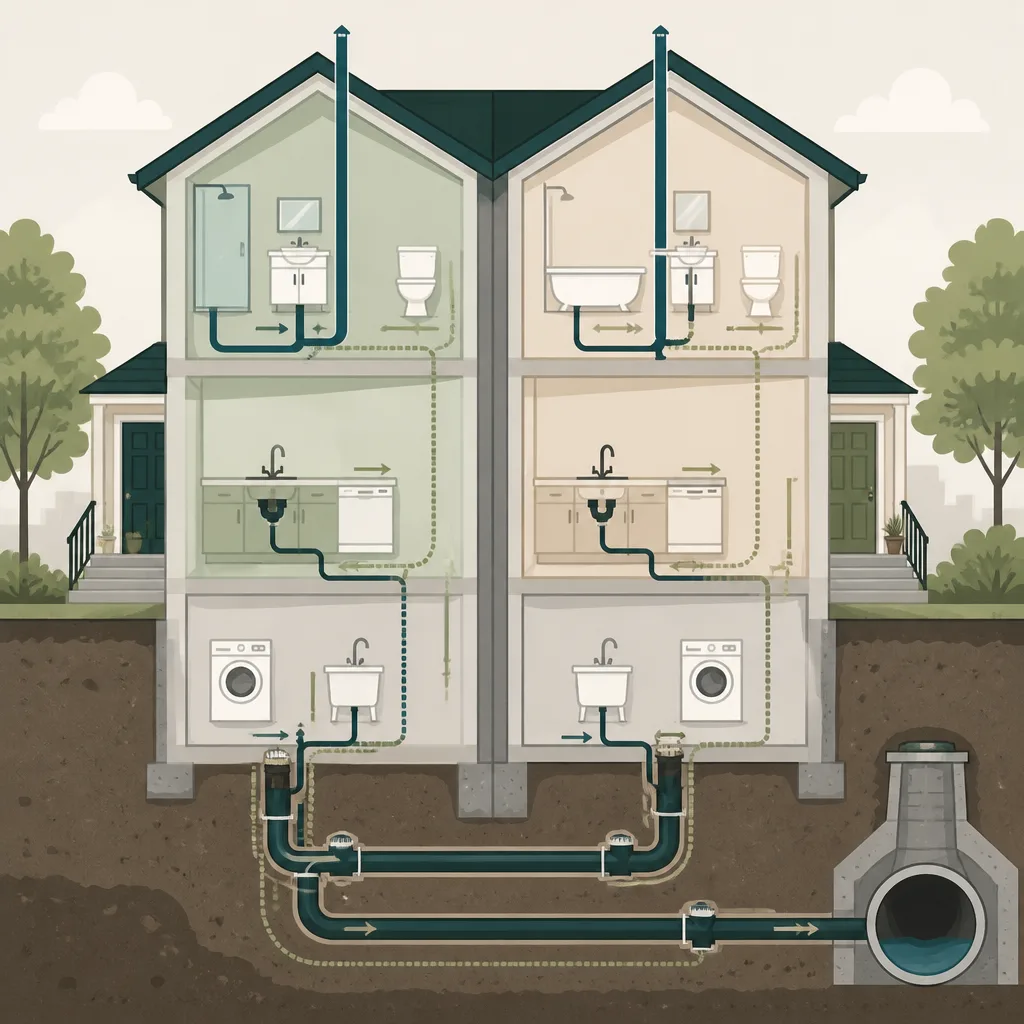
- 01
Confirm the building arrangement
Identify unit ownership, common elements and who can authorize work.
- 02
Trace the actual drain
Have the responsible professional verify which pipe and units the proposed device protects.
- 03
Coordinate approvals
Check permits, inspection access, notice to neighbours and records before the floor is opened.
Use symptoms to guide assessment without diagnosing the cause
In attached housing, a backup reported by one resident can raise questions about whether the issue is local to one fixture, inside one unit, in a shared building drain or farther along the service. The timing and location are useful observations, but they do not determine the cause or responsibility. Record which fixtures are affected, whether another unit reported symptoms, whether water is returning at the lowest drain, and whether the event followed heavy rain or snowmelt. Avoid asking neighbours to run fixtures as a test if wastewater is backing up.
If active sewage is entering a living space, prioritize safety: avoid contact, stay away from electrical hazards, stop adding water where safe to do so, and follow municipal or emergency directions. Do not lift a cleanout or enter a flooded utility area to look for a valve. When the event is not active, share the timeline and any existing building records with the property manager and qualified professional. Ottawa's wastewater information provides municipal system context, not a diagnosis for an individual building.
Points to carry forward
- Document timing, fixture locations and reports from other units.
- Treat symptoms as observations, not proof of shared-line failure.
- For active sewage or unsafe water, prioritize safety and urgent response.
Plan permit, inspection and access as a building-wide sequence
Before work begins, confirm the City of Ottawa's current permit path for the proposed backwater-valve work and determine who is responsible for the application, plan submission, inspection request and access. In a multi-unit building, add the building's approval and notice process to that schedule. The work may require a portion of a floor or shared area to stay open until inspection; the installer and property decision-maker should coordinate this before restoration is booked. Do not assume that approval for one unit automatically covers a different unit or shared segment.
The City says new single, semi-detached, row-house and townhome dwelling units require backwater valves on sanitary service laterals, but this new-construction rule should not be treated as a diagnosis or retrofit plan for an existing home. Existing properties and proposed work have their own facts and current requirements. Review the City's backwater-valve permit page directly. The site's Ottawa permit and inspection guide is a preparation aid, not a permit decision.
Points to carry forward
- Coordinate municipal and building approvals before demolition.
- Confirm the inspection access window with every responsible party.
- Do not apply a new-construction rule automatically to an existing retrofit.
Keep unit boundaries, disruption and restoration clear
A good scope should identify the work zone, who can enter it, what fixtures or areas may be unavailable, and how dust, noise and debris will be controlled. If a shared hallway, storage room or another unit is affected, the quote should state what notice and protection are required and who coordinates them. Ask when water or drainage service may be interrupted and what temporary arrangements are appropriate. A plumber should explain those limits rather than leave neighbours to discover them during the job.
Restoration can involve concrete, tile, flooring, cabinetry or a common area. Establish whether each item is included, excluded or completed by another trade, and who is responsible for matching finishes. In a condominium, confirm the standard for restoring common elements and retain before-and-after photographs taken from a safe area. A written scope should also describe how concealed conditions are handled and who approves an added charge. The site's finished-basement installation planning guide offers questions about access and restoration; shared-property work needs additional approvals beyond an individual homeowner checklist.
Points to carry forward
- Agree on notice, work hours, temporary service restrictions and access.
- Separate plumbing work from finish restoration if different trades are involved.
- Document the work area and approvals before opening the floor.
Check rebate eligibility at the property and device level
The City of Ottawa's Residential Protective Plumbing Program has published criteria for properties, device types, permits, inspections, invoices and application timing. A townhouse or unit in a multi-unit building should not assume eligibility based on its address, age or neighbour's approval. Confirm who is the eligible applicant, which documents the City requires, and whether the specific installation can be submitted under the current program rules. For shared buildings, confirm that the person applying has authority to provide the required records and authorize the work.
Do not make a financial decision using a maximum rebate as though it were a guaranteed payment. The City decides eligibility and may require specific proof. Ask the installer for an itemized invoice and permit or inspection documents, but submit questions about program terms to the City. Review the current Residential Protective Plumbing Program and the site's rebate eligibility guide before relying on a reimbursement. The City states that routine maintenance, repair or replacement of existing devices is not eligible under the program.
Points to carry forward
- Confirm applicant authority and property eligibility before work.
- Keep invoices, permits, inspection records and building approvals.
- Treat the program's current terms—not a contractor's estimate—as controlling.
Resolve questions that a generic article cannot answer
Some decisions need documents or an on-site review that a public article cannot provide. These include whether a pipe is part of a condominium's common elements, whether an easement governs a service crossing, whether an existing valve protects the intended fixtures, and whether the City's current permit conditions apply to a particular scope. If a board, owner and contractor disagree, pause before opening the floor and identify which authority or professional can answer each question. A building manager may clarify governance; the City can answer municipal permit and program questions; a qualified plumbing professional can inspect the relevant system.
Keep these roles distinct. A contractor should not make a legal interpretation of a condominium declaration, and a general web guide cannot determine hidden pipe connections. Ask for the question, the responsible decision-maker and the document or inspection needed to resolve it. Record the answer with the project file so the same issue is not rediscovered during a future repair. If the available records are incomplete, say so in the project scope and agree how uncertainty will be managed. A measured pause is usually safer than treating a neighbour's experience or a generic drawing as approval for work in a shared building.
Points to carry forward
- Send ownership questions to the building's governing process.
- Send permit and rebate questions to the City.
- Use an on-site professional to confirm the actual plumbing route.
Common questions
Backwater Valves for Ottawa Townhomes and Multi-Unit Homes FAQs
Does every Ottawa townhouse need its own backwater valve?
A building's unit type does not establish the existing drainage layout or retrofit requirement. Ottawa's new-construction rules are specific; verify existing property conditions and current requirements with the City and a qualified professional.
Can one backwater valve protect multiple townhouse units?
It depends on the verified drainage arrangement, valve location, connected branches and ownership. Ask for a property-specific plan that identifies which units and fixtures are protected.
Who approves backwater valve work in a condominium?
The condominium's governing documents and management process determine who can authorize work affecting a unit or common elements. Confirm approval and access requirements before scheduling.
Can I use my neighbour's installation as a template?
No. Adjacent units can have different pipes, renovations, ownership boundaries or drainage routes. A neighbour's project is not evidence of your home's layout or eligibility.
Can a townhouse backwater valve prevent every basement flood?
No. It helps limit reverse flow through a suitable protected route under certain conditions. It does not prevent groundwater entry, surface runoff, sump failure or every pipe problem.
Further reading
Official references
Rules and program details can change. Check the current source before making a decision about work on your home.
Continue reading
The next useful question.
When the question is about your home
An on-site conversation can clarify what a general guide cannot.